(561) 379-5536 ddills@comcast.net Seawinds Investment Realty, LLC
Traffic Dashboard
Home
  • Selling
  • Buying
  • About
    • Join Our Team
    • Real Estate Experts
    • Meet Donald
    • Testimonials
  • Contact
Traffic Dashboard
Seawinds Investment Realty, LLC
(561) 379-5536 ddills@comcast.net
  • Seawinds Investment Realty, LLC
    14852 68th Drive North
    Palm Beach Gardens, FL 33418
    561-379-5536
    ddills@comcast.net
Company
  • Home
  • About
  • Testimonials
  • Contact
Services
  • Buying
  • Selling
  • Home Valuation
  • Mortgage Calculator
Explore
  • Property Search
  • Featured Properties
  • Communities
Legal
  • Privacy
  • Terms
  • DMCA
  • Accessibility
  • Fair Housing
Account
  • Dashboard
  • Logout
  • Login
Don - Investment - Footer Logo
©2026 Seawinds Investment Realty, LLC. All rights reserved.
Website built by CloseHack.
Miami Association of REALTORS®

MIAMI ASSOCIATION OF REALTORS® All information deemed reliable but not guaranteed. All properties are subject to prior sale, change or withdrawal. Neither listing broker(s) or information provider(s) shall be responsible for any typographical errors, misinformation, misprints and shall be held totally harmless. Listing(s) information is provided for consumer's personal, non-commercial use and may not be used for any purpose other than to identify prospective properties consumers may be interested in purchasing. The data relating to real estate for sale on this website comes in part from the Internet Data Exchange program of the Multiple Listing Service. Real estate listings held by brokerage firms other than Marjo Realty Co. may be marked with the Internet Data Exchange logo and detailed information about those properties will include the name of the listing broker(s) when required by the MLS.

MLS of Naples, Inc

The source of this real property information is the copyrighted and proprietary database compilation of the Naples MLS. Copyright 2026 Naples MLS. All rights reserved. The accuracy of this information is not warranted or guaranteed. This information should be independently verified if any person intends to engage in a transaction in reliance upon it.

Daytona Beach Area Association of Realtors

IDX information is provided exclusively for personal, non-commercial use, and may not be used for any purpose other than to identify prospective properties consumers may be interested in purchasing. Information is deemed reliable but not guaranteed.

Florida Gulf Coast MLS

IDX information is provided exclusively for personal, non-commercial use, and may not be used for any purpose other than to identify prospective properties consumers may be interested in purchasing. Information is deemed reliable but not guaranteed.
Return
  • All Types
  • House+2 more
  • Price
  • Bed/Bath
  • Size
  • Dates
  • Filters
  • Amenities
  • Save
Listings
No results
Sort
Home / Englewood / Carnegie Avenue
Carnegie Avenue Englewood, FL 34224 Carnegie Avenue Englewood, FL 34224 Carnegie Avenue Englewood, FL 34224 Carnegie Avenue Englewood, FL 34224 Carnegie Avenue Englewood, FL 34224 Carnegie Avenue Englewood, FL 34224 Carnegie Avenue Englewood, FL 34224 Carnegie Avenue Englewood, FL 34224 Carnegie Avenue Englewood, FL 34224 Carnegie Avenue Englewood, FL 34224 Carnegie Avenue Englewood, FL 34224 Carnegie Avenue Englewood, FL 34224 Carnegie Avenue Englewood, FL 34224 Carnegie Avenue Englewood, FL 34224 Carnegie Avenue Englewood, FL 34224 Carnegie Avenue Englewood, FL 34224 Carnegie Avenue Englewood, FL 34224 Carnegie Avenue Englewood, FL 34224 Carnegie Avenue Englewood, FL 34224 Carnegie Avenue Englewood, FL 34224 Carnegie Avenue Englewood, FL 34224 Carnegie Avenue Englewood, FL 34224 Carnegie Avenue Englewood, FL 34224 Carnegie Avenue Englewood, FL 34224 Carnegie Avenue Englewood, FL 34224 Carnegie Avenue Englewood, FL 34224 Carnegie Avenue Englewood, FL 34224 Carnegie Avenue Englewood, FL 34224 Carnegie Avenue Englewood, FL 34224 View All Photos

$425,000

| Active

Carnegie Avenue

Englewood, FL 34224

1,854
Square Feet
3
Beds
2
Baths
92
Days on Market
2026023788
MLS#
House
Structure
Residential
Zone
Contact

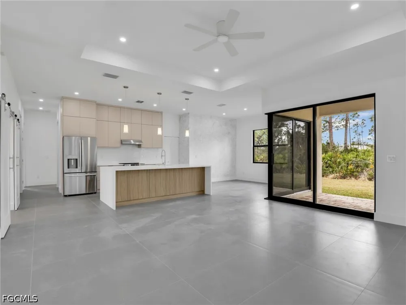
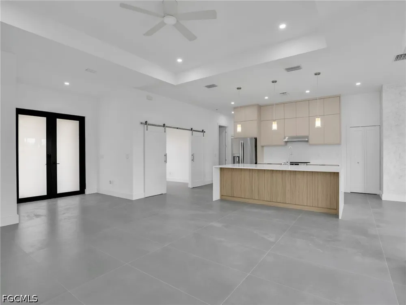
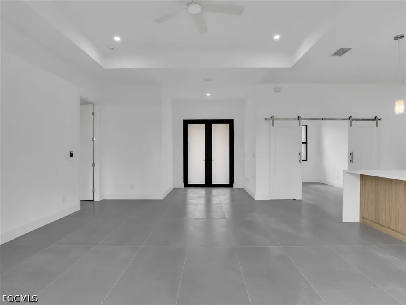
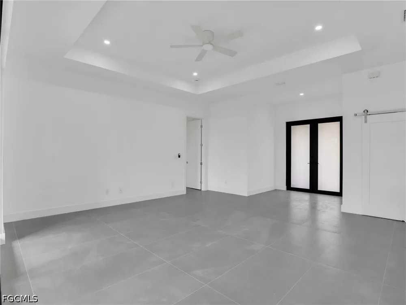
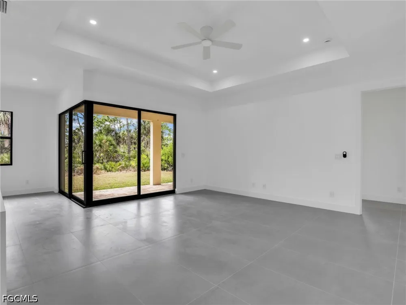
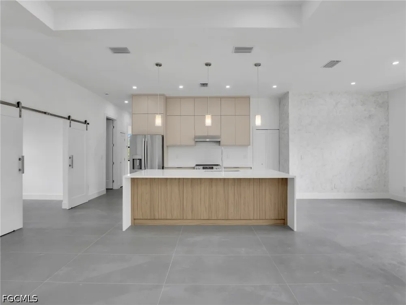
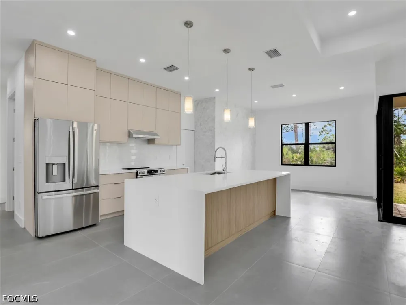
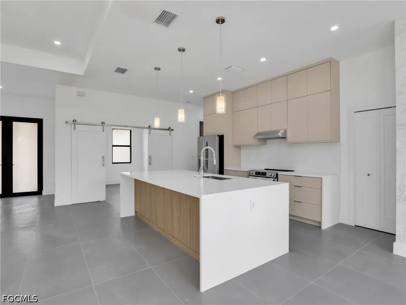
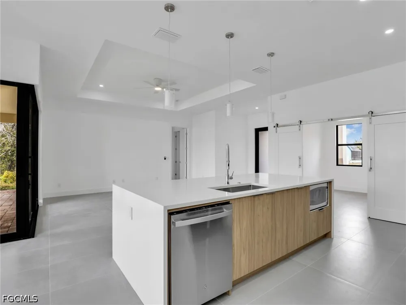
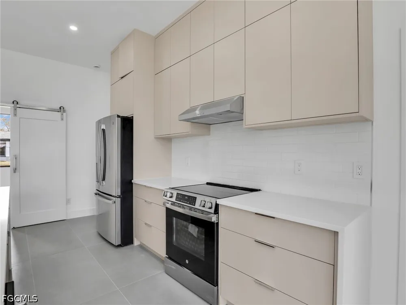
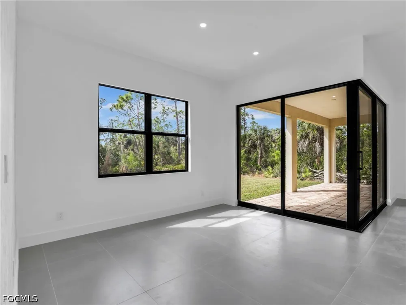
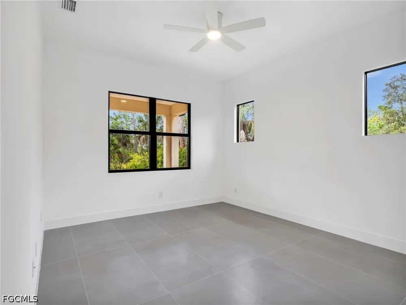
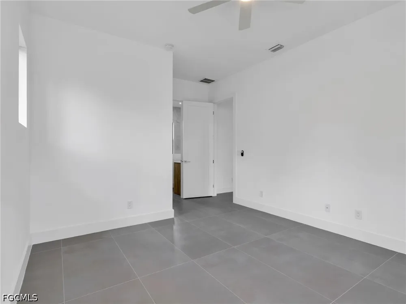
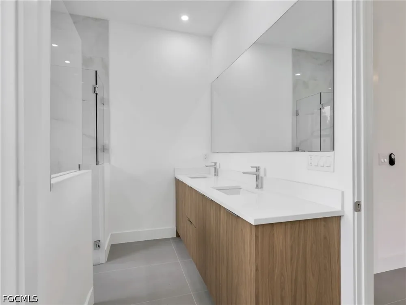
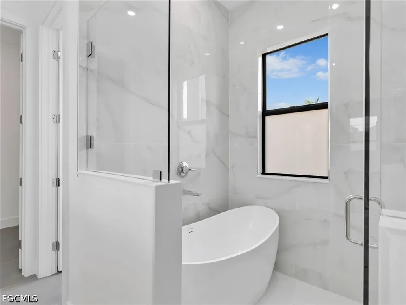
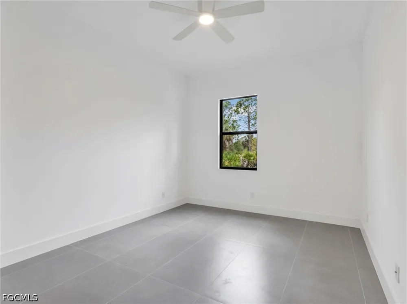
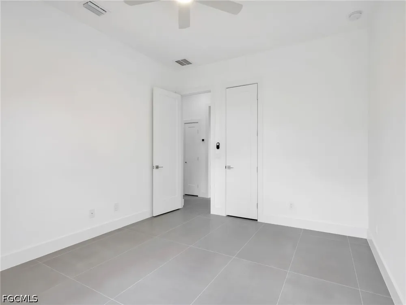
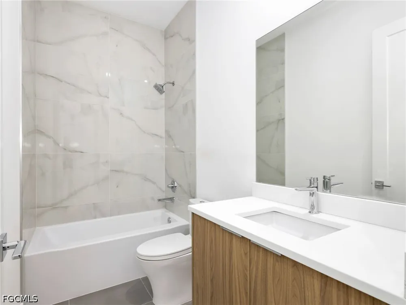
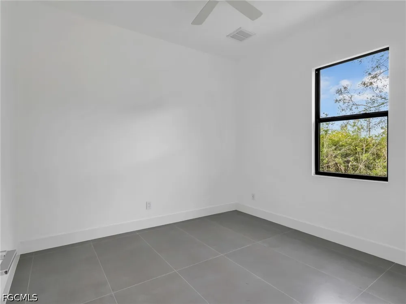
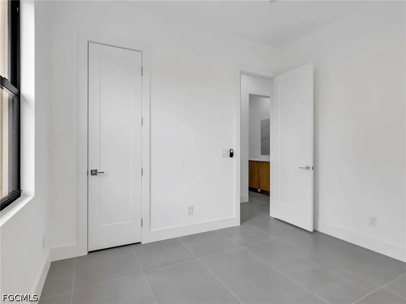
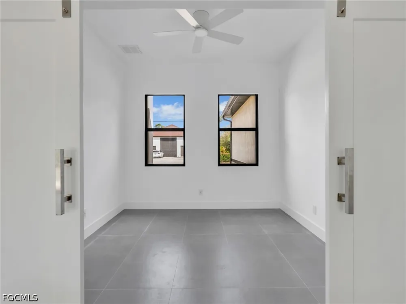
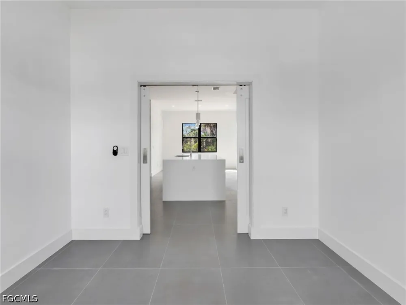
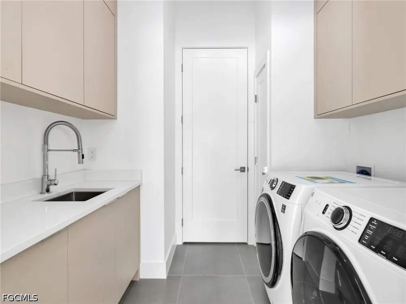
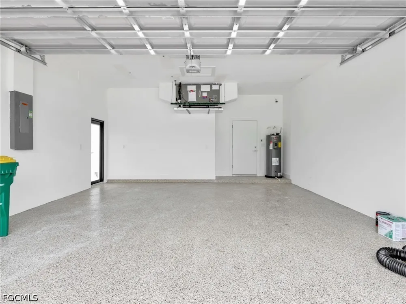
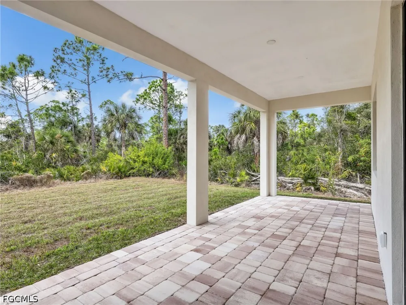
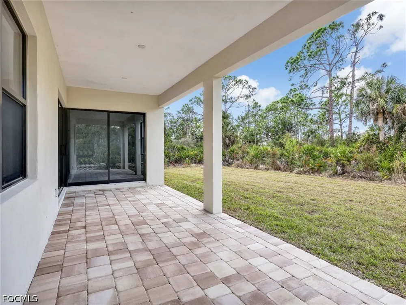
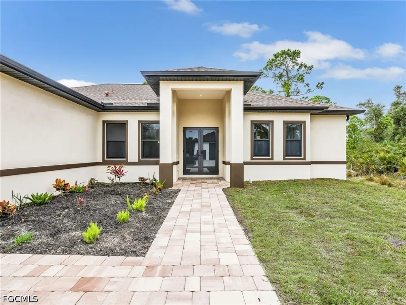
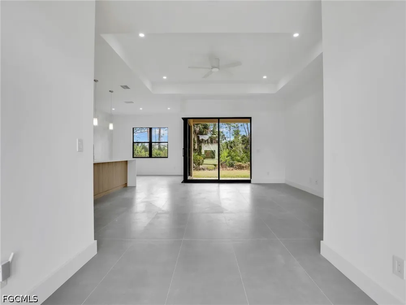
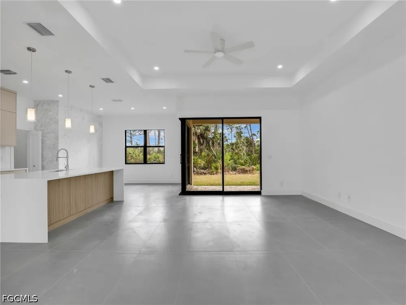
Brand-new 2026 construction offering 3 bedrooms plus a versatile den, blending modern architecture with elevated finishes and thoughtful craftsmanship throughout. Soaring ceilings and tile flooring throughout the entire home — with no carpet — create a bright, expansive atmosphere from the moment you step inside. The open-concept design flows effortlessly into a stunning chef-inspired kitchen featuring an oversized island with cabinetry on both sides, sleek push-open and soft-close cabinetry, and a spacious walk-in pantry — ideal for everyday living and entertaining. The living area is enhanced by expansive sliding glass doors that open fully to the covered patio, creating seamless indoor-outdoor flow and allowing natural light to pour in. Premium upgrades include high-end plumbing fixtures and shower heads, Toto toilets, a bathtub integrated within the shower for added versatility, USB-integrated outlets, modern interior doors and hardware, a Rheem Gladiator water heater for long-term reliability, and epoxy-coated garage flooring for a polished, finished look. The den offers flexible space perfect for a home office, media room, or additional living area. Step outside to a generous covered patio with ample room to personalize your outdoor space. Situated on its own well and septic system, offering efficiency and potential long-term savings. Seller is motivated — bring all offers. Identical floor plan available at additional addresses. English, Russian, Spanish, and Portuguese assistance available.

Property Details
Interior
Bathtub, Living Dining Room, Pantry, Separate Shower
Cooling
1
Heating
Central, Electric
Cooling Features
Central Air, Ceiling Fans, Electric
Bedrooms
3
Bathrooms
2.0
Full Baths
2
Lot Features
Rectangular Lot
Stories
1
Lot Description
Rectangular Lot
Exterior Features
Security High Impact Doors, Patio
Exterior Materials
Security High Impact Doors, Patio
Acres
0.0
Square Feet
1854.0
Lot Size (sqft)
0.23
Parking Features
Attached, Garage, Garage Door Opener
Parking
1
Parking Type
Garage
Parking Garage Spaces
2.0
Parking Carport Spaces
0.0
Property Type
Purchase
Style
Other, Ranch, One Story
Property Subtype Additional
Single Family Residence
Year Built
2026
Roof
Shingle
Sewer Information
Septic Tank
Utility Source
Well
Utility Features
Cable Available
Appliances
Dryer, Dishwasher, Electric Cooktop, Freezer, Disposal, Microwave, Refrigerator, Washer, Water Purifier
Subdivision
EAST ENGLEWOOD
Community Features
Non Gated
County
Charlotte
Region
Englewood
Original List Price
$425,000
Days on Market (Cumulative)
92
Taxes Annual
$660
HOA Fees
0.0
Pets
1
Ownership
Single Family
MLS #
2026023788
Location
Legal

IDX information is provided exclusively for personal, non-commercial use, and may not be used for any purpose other than to identify prospective properties consumers may be interested in purchasing. Information is deemed reliable but not guaranteed.
Provided By
Listed by Calli Goalder (#P3500853)
Listing Office: KW Elevate Luxury (#PO13287)

Don - Investment Have a question about this home?

Interested in Purchasing Carnegie Avenue?

Get an estimate on monthly payments on this property.

$
years
Down Payment
$
%
Interest Rate
%
Tax Rate
%
$
$annually
$monthly
Estimated Monthly Payment
$0.00
Loan Amount
$0.00