(561) 379-5536 ddills@comcast.net Seawinds Investment Realty, LLC
Traffic Dashboard
Home
  • Selling
  • Buying
  • About
    • Join Our Team
    • Real Estate Experts
    • Meet Donald
    • Testimonials
  • Contact
Traffic Dashboard
Seawinds Investment Realty, LLC
(561) 379-5536 ddills@comcast.net
  • Seawinds Investment Realty, LLC
    14852 68th Drive North
    Palm Beach Gardens, FL 33418
    561-379-5536
    ddills@comcast.net
Company
  • Home
  • About
  • Testimonials
  • Contact
Services
  • Buying
  • Selling
  • Home Valuation
  • Mortgage Calculator
Explore
  • Property Search
  • Featured Properties
  • Communities
Legal
  • Privacy
  • Terms
  • DMCA
  • Accessibility
  • Fair Housing
Account
  • Dashboard
  • Logout
  • Login
Don - Investment - Footer Logo
©2026 Seawinds Investment Realty, LLC. All rights reserved.
Website built by CloseHack.
Miami Association of REALTORS®

MIAMI ASSOCIATION OF REALTORS® All information deemed reliable but not guaranteed. All properties are subject to prior sale, change or withdrawal. Neither listing broker(s) or information provider(s) shall be responsible for any typographical errors, misinformation, misprints and shall be held totally harmless. Listing(s) information is provided for consumer's personal, non-commercial use and may not be used for any purpose other than to identify prospective properties consumers may be interested in purchasing. The data relating to real estate for sale on this website comes in part from the Internet Data Exchange program of the Multiple Listing Service. Real estate listings held by brokerage firms other than Marjo Realty Co. may be marked with the Internet Data Exchange logo and detailed information about those properties will include the name of the listing broker(s) when required by the MLS.

MLS of Naples, Inc

The source of this real property information is the copyrighted and proprietary database compilation of the Naples MLS. Copyright 2026 Naples MLS. All rights reserved. The accuracy of this information is not warranted or guaranteed. This information should be independently verified if any person intends to engage in a transaction in reliance upon it.

Daytona Beach Area Association of Realtors

IDX information is provided exclusively for personal, non-commercial use, and may not be used for any purpose other than to identify prospective properties consumers may be interested in purchasing. Information is deemed reliable but not guaranteed.

Florida Gulf Coast MLS

IDX information is provided exclusively for personal, non-commercial use, and may not be used for any purpose other than to identify prospective properties consumers may be interested in purchasing. Information is deemed reliable but not guaranteed.

Return
  • All Types
  • House+2 more
  • Price
  • Bed/Bath
  • Size
  • Dates
  • Filters
  • Amenities
  • Save
Listings
No results
Sort
Home / Wellington / 14473 Draft Horse Lane
14473 Draft Horse Lane Wellington, FL 33414 14473 Draft Horse Lane Wellington, FL 33414 14473 Draft Horse Lane Wellington, FL 33414 14473 Draft Horse Lane Wellington, FL 33414 14473 Draft Horse Lane Wellington, FL 33414 14473 Draft Horse Lane Wellington, FL 33414 14473 Draft Horse Lane Wellington, FL 33414 14473 Draft Horse Lane Wellington, FL 33414 14473 Draft Horse Lane Wellington, FL 33414 14473 Draft Horse Lane Wellington, FL 33414 14473 Draft Horse Lane Wellington, FL 33414 14473 Draft Horse Lane Wellington, FL 33414 14473 Draft Horse Lane Wellington, FL 33414 14473 Draft Horse Lane Wellington, FL 33414 14473 Draft Horse Lane Wellington, FL 33414 14473 Draft Horse Lane Wellington, FL 33414 14473 Draft Horse Lane Wellington, FL 33414 14473 Draft Horse Lane Wellington, FL 33414 14473 Draft Horse Lane Wellington, FL 33414 14473 Draft Horse Lane Wellington, FL 33414 14473 Draft Horse Lane Wellington, FL 33414 14473 Draft Horse Lane Wellington, FL 33414 14473 Draft Horse Lane Wellington, FL 33414 14473 Draft Horse Lane Wellington, FL 33414 14473 Draft Horse Lane Wellington, FL 33414 14473 Draft Horse Lane Wellington, FL 33414 14473 Draft Horse Lane Wellington, FL 33414 14473 Draft Horse Lane Wellington, FL 33414 14473 Draft Horse Lane Wellington, FL 33414 14473 Draft Horse Lane Wellington, FL 33414 14473 Draft Horse Lane Wellington, FL 33414 14473 Draft Horse Lane Wellington, FL 33414 14473 Draft Horse Lane Wellington, FL 33414 14473 Draft Horse Lane Wellington, FL 33414 14473 Draft Horse Lane Wellington, FL 33414 14473 Draft Horse Lane Wellington, FL 33414 14473 Draft Horse Lane Wellington, FL 33414 14473 Draft Horse Lane Wellington, FL 33414 14473 Draft Horse Lane Wellington, FL 33414 14473 Draft Horse Lane Wellington, FL 33414 14473 Draft Horse Lane Wellington, FL 33414 14473 Draft Horse Lane Wellington, FL 33414 14473 Draft Horse Lane Wellington, FL 33414 14473 Draft Horse Lane Wellington, FL 33414 14473 Draft Horse Lane Wellington, FL 33414 14473 Draft Horse Lane Wellington, FL 33414 14473 Draft Horse Lane Wellington, FL 33414 14473 Draft Horse Lane Wellington, FL 33414 14473 Draft Horse Lane Wellington, FL 33414 14473 Draft Horse Lane Wellington, FL 33414 14473 Draft Horse Lane Wellington, FL 33414 14473 Draft Horse Lane Wellington, FL 33414 14473 Draft Horse Lane Wellington, FL 33414 14473 Draft Horse Lane Wellington, FL 33414 14473 Draft Horse Lane Wellington, FL 33414 14473 Draft Horse Lane Wellington, FL 33414 14473 Draft Horse Lane Wellington, FL 33414 14473 Draft Horse Lane Wellington, FL 33414 14473 Draft Horse Lane Wellington, FL 33414 14473 Draft Horse Lane Wellington, FL 33414 14473 Draft Horse Lane Wellington, FL 33414 14473 Draft Horse Lane Wellington, FL 33414 View All Photos

$4,500,000

| Active

14473 Draft Horse Lane

Wellington, FL 33414

5,459
Square Feet
5
Beds
5.5
Baths
2.32
Acres
183
Days on Market
F10552772
MLS#
House
Structure
Residential
Zone
Contact

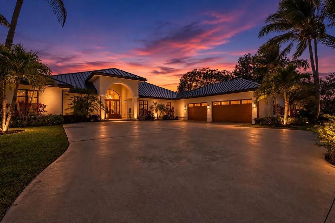
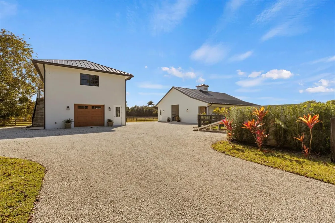
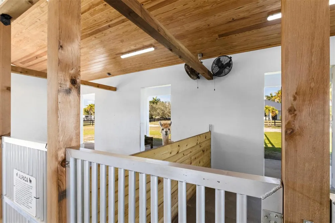
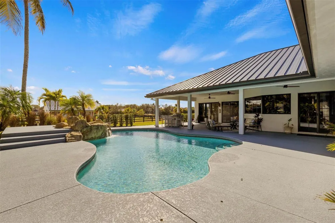
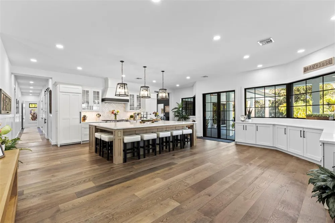
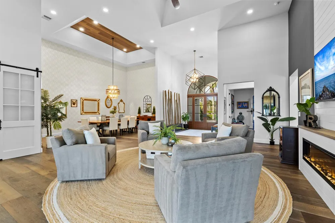
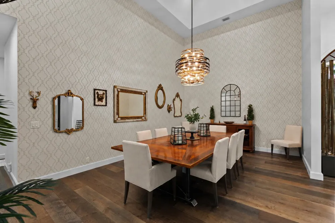
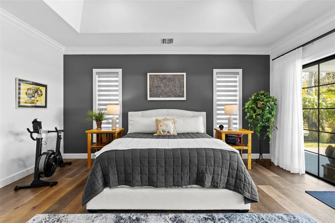
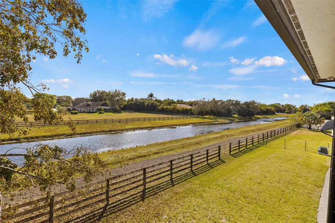
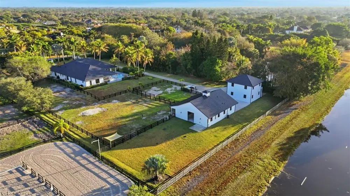
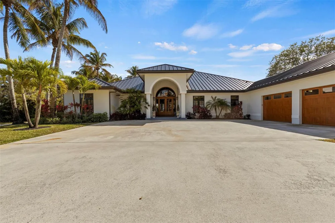
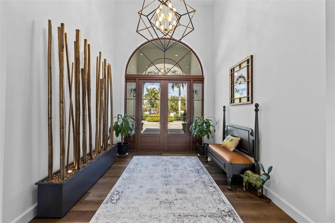
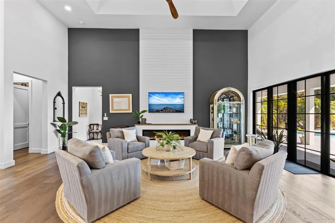
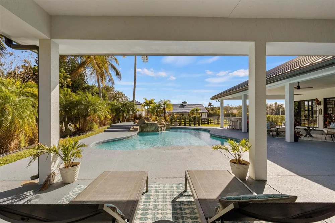
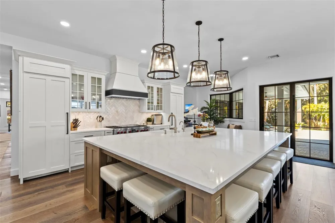
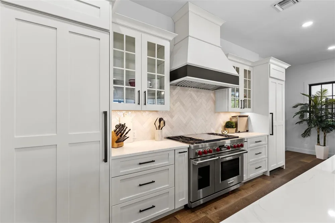
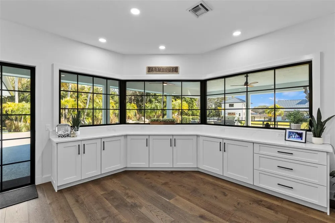
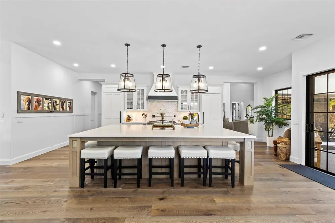
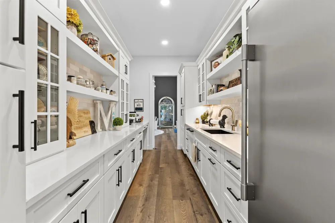
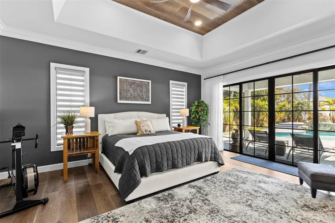
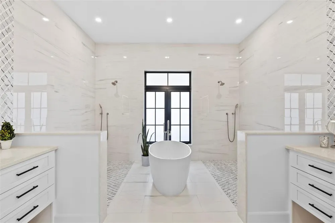
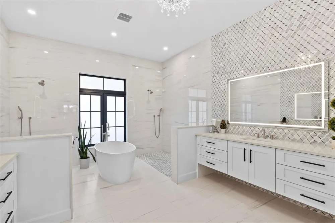
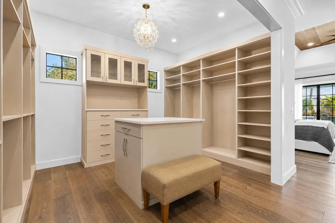
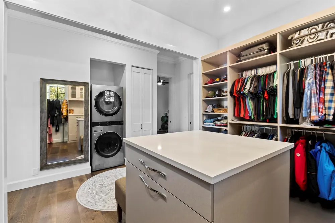
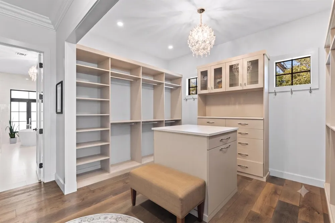
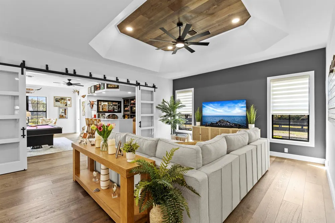
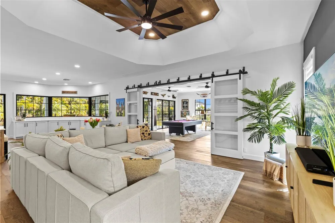
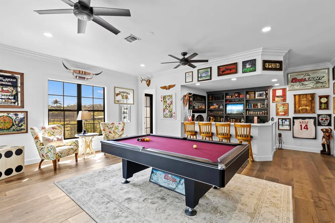
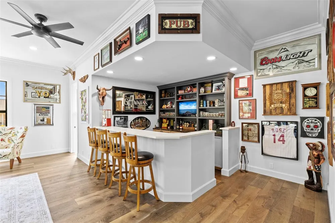
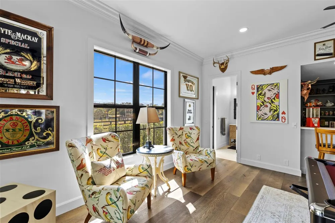
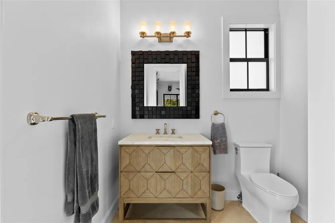
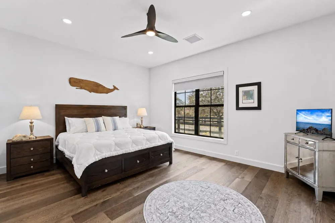
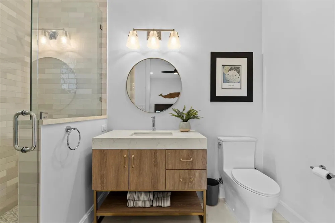
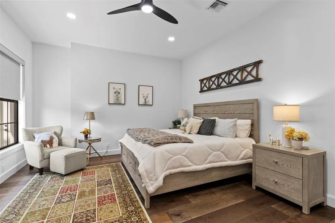
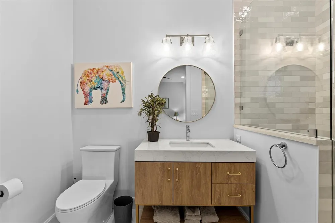
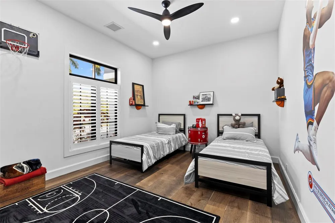
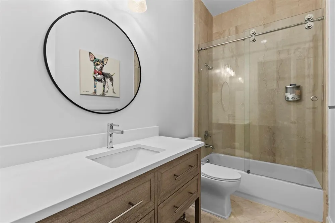
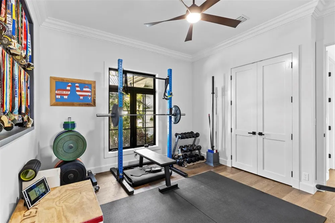
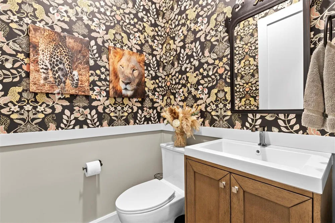
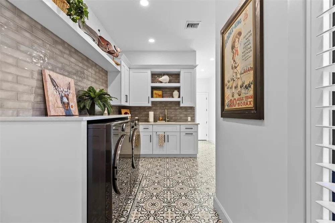
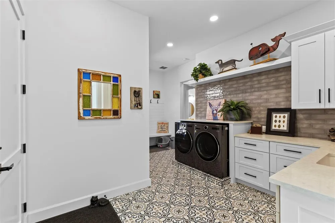
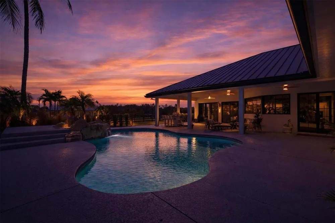
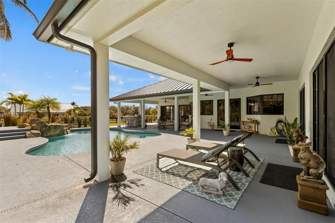
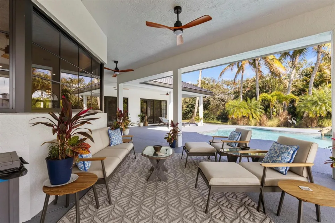
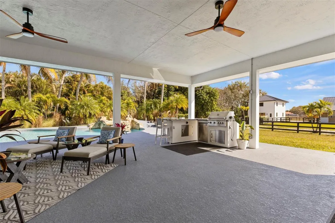
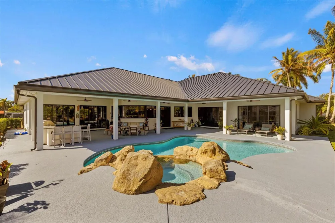
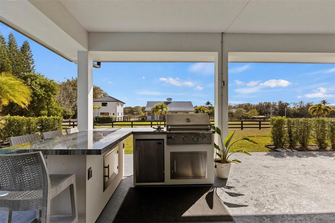
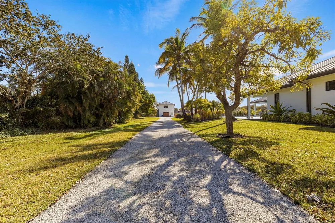
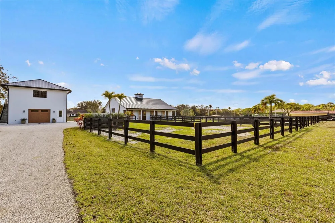
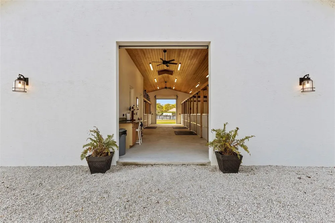
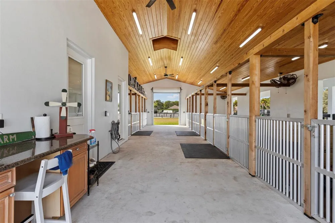
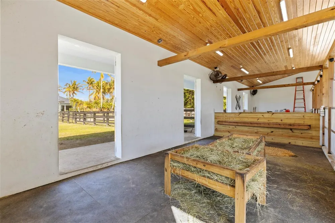
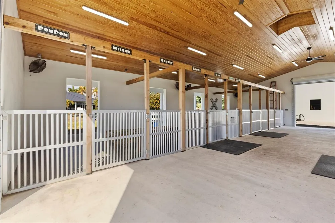
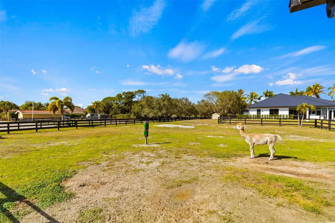
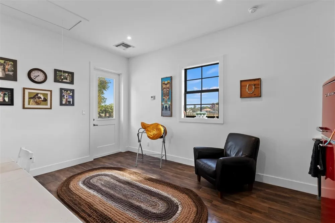
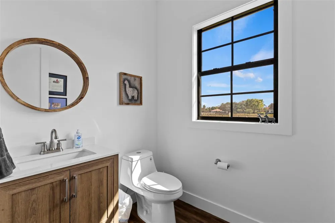
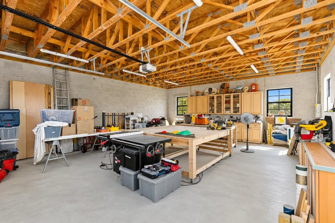
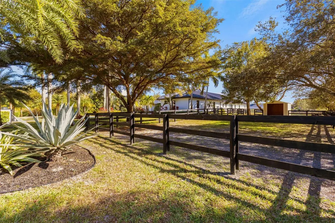
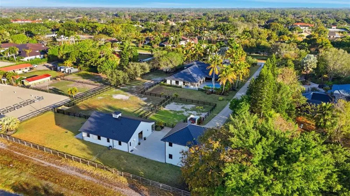
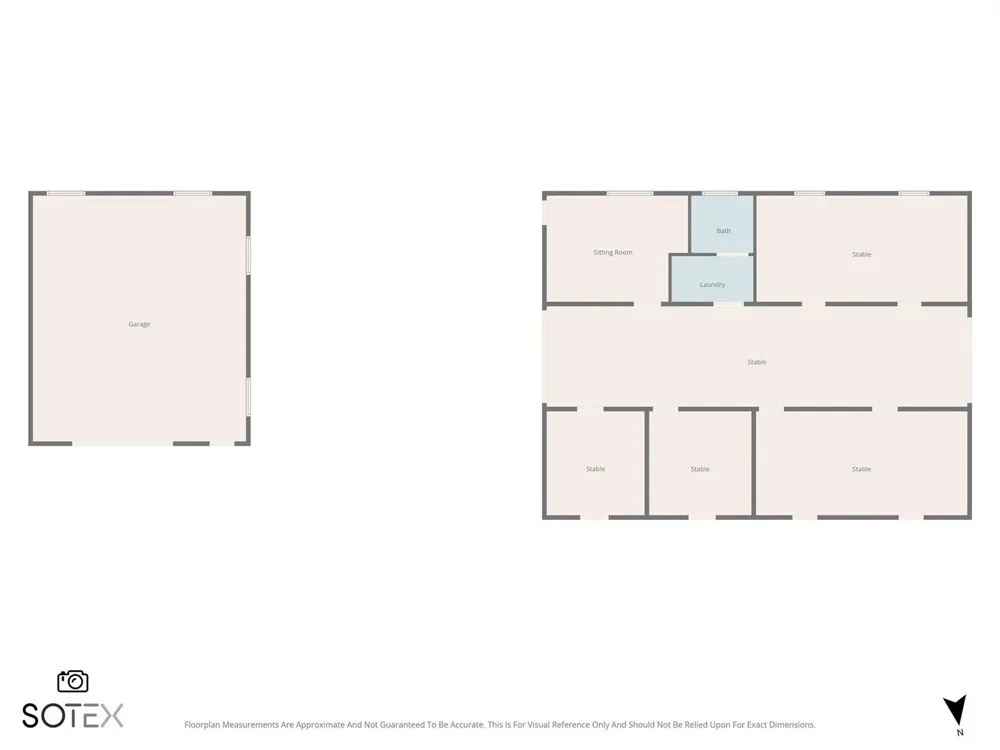
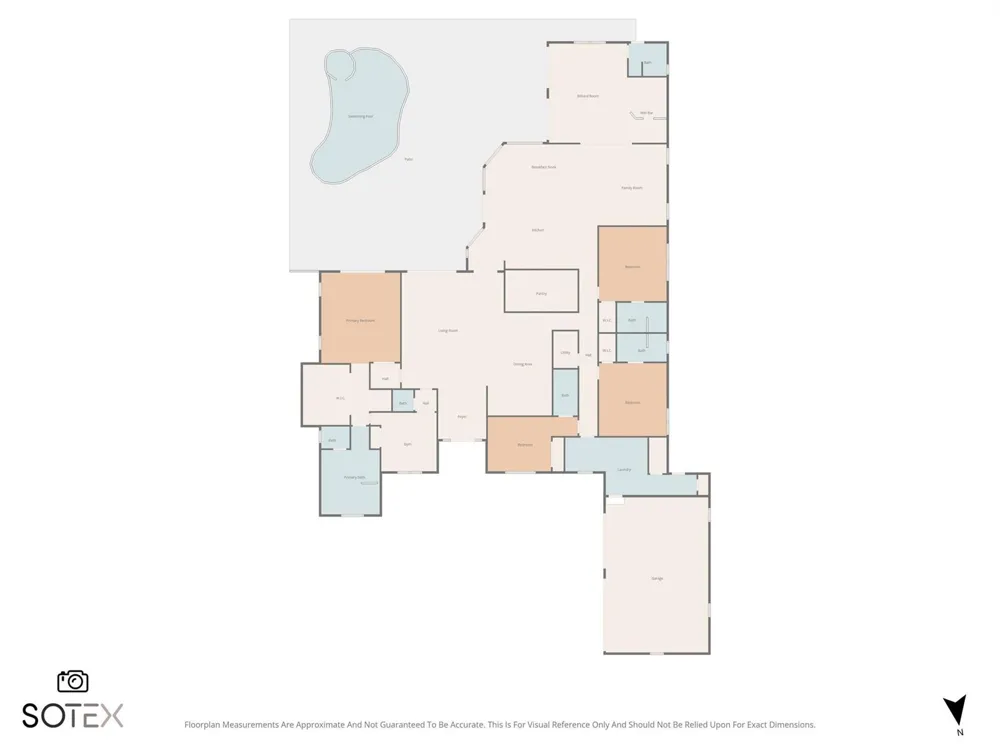
A completely rebuilt 2024 Wellington estate for buyers who want space, privacy, and flexibility without years of renovation. The residence offers refined interiors, multiple entertaining areas, en-suite bedrooms, a chef's kitchen, and thoughtful spaces for everyday living. Outside, a 1,500+ sq. ft. warehouse offers exceptional flexibility for a car collection, workshop, equipment, storage, staff use, or future conversion. The property also includes a six-stall 2024 barn, fenced pastures, private bridle-path access, and hacking distance to WEF. Arena plans and pricing have already been obtained, and the sellers are willing to work with buyers who need one. This is not a property built around one lifestyle. It is ready to adapt to yours. Inside, wide-plank wood floors, designer lighting, new electrical, plumbing, water heaters, appliances, and a complete redesign of every bedroom, bathroom, kitchen, laundry, and living space create a polished, move-in-ready home. Three distinct entertaining areas include a formal living room, relaxed family room, and dedicated lounge with a full bar, double beverage refrigerators, dishwasher, and full pool bath. Every bedroom has an en-suite bath for added privacy and comfort. The chef's kitchen features a Wolf range, separate Sub-Zero refrigerator and freezer, dual dishwashers, and a full butler's kitchen with its own sink and Sub-Zero refrigeration. The laundry room opens directly to a private dog run. The 2024 hurricane-rated concrete block barn includes six 12x12 stalls with individual run-outs, mats, a Wellington-compliant horse hair trap system, tack room with sink and refrigerator, washer, dryer, and half bath. The 1,500+ sq. ft. metal-roof warehouse has private entrances and offers space for a car collection, workshop, equipment, storage, feed and tack, staff use, or future conversion. Plans and pricing have been obtained for an approximately 180x80 arena, with a tighter 180x90 layout also possible. Sellers are willing to work with buyers who need one. Fully fenced and cross-fenced, the property also offers separate gated entrances for the residence and barn, a 500-gallon propane tank, recently serviced dual-zone A/C systems, and extensive 2024 improvements.

Property Details
Interior
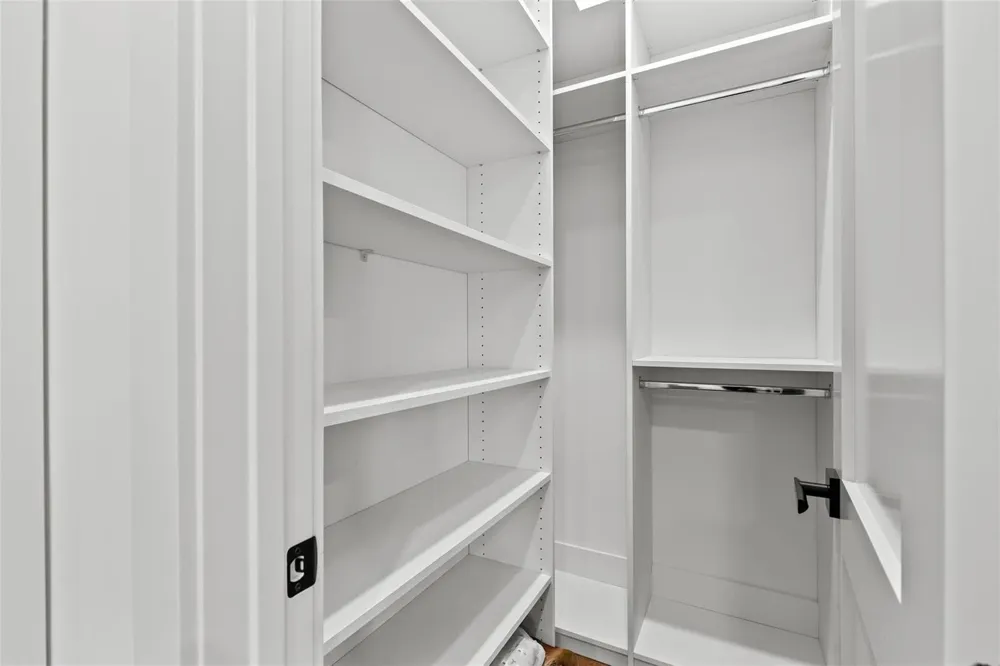
Bar, Built-in Features, Cooking Island, Pantry, Vaulted Ceiling(s), Walk-In Closet(s), Family Room, Florida Room, Separate Guest
Cooling
1
Heating
Central
Cooling Features
Ceiling Fan(s), Central Air
Bedrooms
5
Bathrooms
5.5
Full Baths
5
Half Baths
1
View
Other,Pool,Other Water View
Lot Features
Fenced
Stories
1
Lot Description
Fenced
Pool
1
Pool Description
Concrete, Heated, Private
Pool Features
Concrete, Heated, Private
Exterior Features
Built-In Grill
Exterior Materials
Built-In Grill
Acres
2.32
Square Feet
5459
Lot Size (sqft)
101059.0
Horse Stable
1
Parking Features
2 Or More Spaces, Circular Driveway, Driveway, Guest, Parking Garage
Parking
1
Parking Spaces
4
Parking Type
Driveway
Parking Garage Spaces
4
Property Type
Purchase
Style
One Story
Year Built
2001
Roof
Metal, Metal Roof
Appliances
Electric Water Heater, Dishwasher, Dryer, Microwave, Gas Range, Refrigerator, Washer, Water Softener Owned, Water Softener/Filte
Subdivision
PADDOCK PARK 2 OF WELLINGT
Community Features
Horses Permitted
Elementary School
New Horizons
Middle School
Wellington Landings Middle
High School
Wellington
County
Palm Beach County
Region
Wellington
Zoning
PUD
Original List Price
$4,800,000
Taxes Annual
$44,066
Pets
1
MLS #
F10552772
Location
Legal

MIAMI ASSOCIATION OF REALTORS® All information deemed reliable but not guaranteed. All properties are subject to prior sale, change or withdrawal. Neither listing broker(s) or information provider(s) shall be responsible for any typographical errors, misinformation, misprints and shall be held totally harmless. Listing(s) information is provided for consumer's personal, non-commercial use and may not be used for any purpose other than to identify prospective properties consumers may be interested in purchasing. The data relating to real estate for sale on this website comes in part from the Internet Data Exchange program of the Multiple Listing Service. Real estate listings held by brokerage firms other than Marjo Realty Co. may be marked with the Internet Data Exchange logo and detailed information about those properties will include the name of the listing broker(s) when required by the MLS.

Last Updated: Aug 29, 2026 2:19 PM. Source: MAOR

Provided By
Listed by Monique Alexis Carlone (#FLL249528221), Email: monique@goganteam.com
Listing Office: EXP Realty LLC (#FLL261010944)

Don - Investment Have a question about this home?

Interested in Purchasing 14473 Draft Horse Lane?

Get an estimate on monthly payments on this property.

$
years
Down Payment
$
%
Interest Rate
%
Tax Rate
%
$
$annually
$monthly
Estimated Monthly Payment
$0.00
Loan Amount
$0.00