(561) 379-5536 ddills@comcast.net Seawinds Investment Realty, LLC
Traffic Dashboard
Home
  • Selling
  • Buying
  • About
    • Join Our Team
    • Real Estate Experts
    • Meet Donald
    • Testimonials
  • Contact
Traffic Dashboard
Seawinds Investment Realty, LLC
(561) 379-5536 ddills@comcast.net
  • Seawinds Investment Realty, LLC
    14852 68th Drive North
    Palm Beach Gardens, FL 33418
    561-379-5536
    ddills@comcast.net
Company
  • Home
  • About
  • Testimonials
  • Contact
Services
  • Buying
  • Selling
  • Home Valuation
  • Mortgage Calculator
Explore
  • Property Search
  • Featured Properties
  • Communities
Legal
  • Privacy
  • Terms
  • DMCA
  • Accessibility
  • Fair Housing
Account
  • Dashboard
  • Logout
  • Login
Don - Investment - Footer Logo
©2026 Seawinds Investment Realty, LLC. All rights reserved.
Website built by CloseHack.
Miami Association of REALTORS®

MIAMI ASSOCIATION OF REALTORS® All information deemed reliable but not guaranteed. All properties are subject to prior sale, change or withdrawal. Neither listing broker(s) or information provider(s) shall be responsible for any typographical errors, misinformation, misprints and shall be held totally harmless. Listing(s) information is provided for consumer's personal, non-commercial use and may not be used for any purpose other than to identify prospective properties consumers may be interested in purchasing. The data relating to real estate for sale on this website comes in part from the Internet Data Exchange program of the Multiple Listing Service. Real estate listings held by brokerage firms other than Marjo Realty Co. may be marked with the Internet Data Exchange logo and detailed information about those properties will include the name of the listing broker(s) when required by the MLS.

MLS of Naples, Inc

The source of this real property information is the copyrighted and proprietary database compilation of the Naples MLS. Copyright 2026 Naples MLS. All rights reserved. The accuracy of this information is not warranted or guaranteed. This information should be independently verified if any person intends to engage in a transaction in reliance upon it.

Daytona Beach Area Association of Realtors

IDX information is provided exclusively for personal, non-commercial use, and may not be used for any purpose other than to identify prospective properties consumers may be interested in purchasing. Information is deemed reliable but not guaranteed.

Florida Gulf Coast MLS

IDX information is provided exclusively for personal, non-commercial use, and may not be used for any purpose other than to identify prospective properties consumers may be interested in purchasing. Information is deemed reliable but not guaranteed.

Return
  • All Types
  • House+2 more
  • Price
  • Bed/Bath
  • Size
  • Dates
  • Filters
  • Amenities
  • Save
Listings
No results
Sort
Home / Holly Hill / 231 Riverside Drive #604
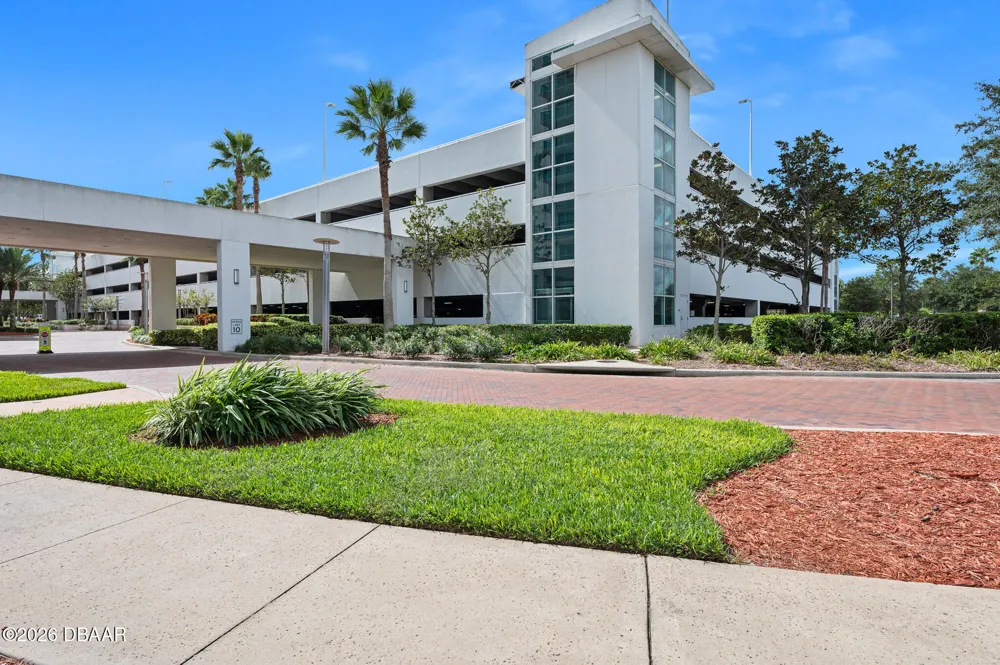
231 Riverside Drive #604 Holly Hill, FL 32117 231 Riverside Drive #604 Holly Hill, FL 32117 231 Riverside Drive #604 Holly Hill, FL 32117 231 Riverside Drive #604 Holly Hill, FL 32117 231 Riverside Drive #604 Holly Hill, FL 32117 231 Riverside Drive #604 Holly Hill, FL 32117 231 Riverside Drive #604 Holly Hill, FL 32117 231 Riverside Drive #604 Holly Hill, FL 32117 231 Riverside Drive #604 Holly Hill, FL 32117 231 Riverside Drive #604 Holly Hill, FL 32117 231 Riverside Drive #604 Holly Hill, FL 32117 231 Riverside Drive #604 Holly Hill, FL 32117 231 Riverside Drive #604 Holly Hill, FL 32117 231 Riverside Drive #604 Holly Hill, FL 32117 231 Riverside Drive #604 Holly Hill, FL 32117 231 Riverside Drive #604 Holly Hill, FL 32117 231 Riverside Drive #604 Holly Hill, FL 32117 231 Riverside Drive #604 Holly Hill, FL 32117 231 Riverside Drive #604 Holly Hill, FL 32117 231 Riverside Drive #604 Holly Hill, FL 32117 231 Riverside Drive #604 Holly Hill, FL 32117 231 Riverside Drive #604 Holly Hill, FL 32117 231 Riverside Drive #604 Holly Hill, FL 32117 231 Riverside Drive #604 Holly Hill, FL 32117 231 Riverside Drive #604 Holly Hill, FL 32117 231 Riverside Drive #604 Holly Hill, FL 32117 231 Riverside Drive #604 Holly Hill, FL 32117 231 Riverside Drive #604 Holly Hill, FL 32117 231 Riverside Drive #604 Holly Hill, FL 32117 231 Riverside Drive #604 Holly Hill, FL 32117 231 Riverside Drive #604 Holly Hill, FL 32117 231 Riverside Drive #604 Holly Hill, FL 32117 231 Riverside Drive #604 Holly Hill, FL 32117 231 Riverside Drive #604 Holly Hill, FL 32117 231 Riverside Drive #604 Holly Hill, FL 32117 231 Riverside Drive #604 Holly Hill, FL 32117 231 Riverside Drive #604 Holly Hill, FL 32117 231 Riverside Drive #604 Holly Hill, FL 32117 231 Riverside Drive #604 Holly Hill, FL 32117 231 Riverside Drive #604 Holly Hill, FL 32117 231 Riverside Drive #604 Holly Hill, FL 32117 231 Riverside Drive #604 Holly Hill, FL 32117 231 Riverside Drive #604 Holly Hill, FL 32117 231 Riverside Drive #604 Holly Hill, FL 32117 231 Riverside Drive #604 Holly Hill, FL 32117 231 Riverside Drive #604 Holly Hill, FL 32117 231 Riverside Drive #604 Holly Hill, FL 32117 231 Riverside Drive #604 Holly Hill, FL 32117 231 Riverside Drive #604 Holly Hill, FL 32117 231 Riverside Drive #604 Holly Hill, FL 32117 231 Riverside Drive #604 Holly Hill, FL 32117 231 Riverside Drive #604 Holly Hill, FL 32117 231 Riverside Drive #604 Holly Hill, FL 32117 231 Riverside Drive #604 Holly Hill, FL 32117 View All Photos

$283,500

| Active

231 Riverside Drive #604

Holly Hill, FL 32117

1,689
Square Feet
2
Beds
2
Baths
944
Days on Market
1224358
MLS#
Condo
Structure
Residential
Zone
Contact

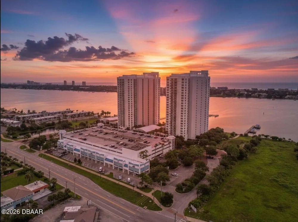
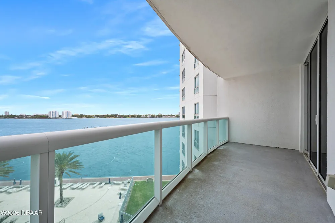
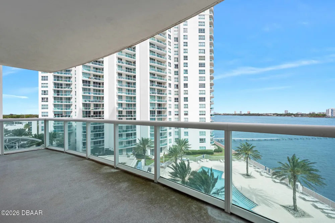
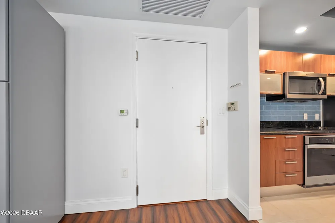
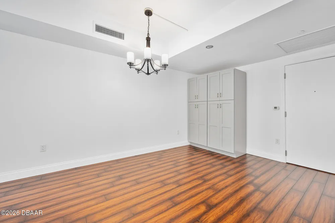
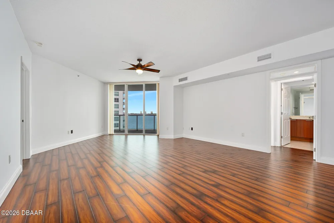
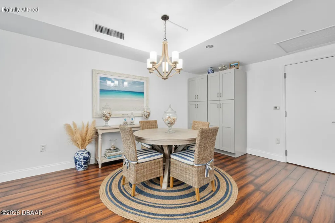
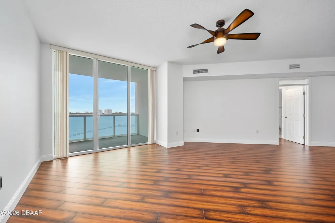
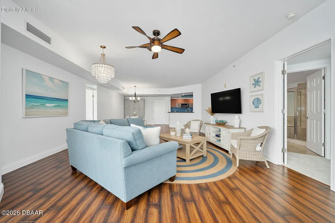
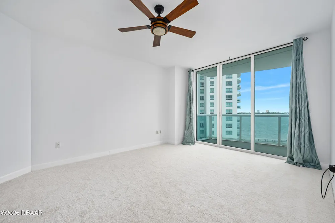
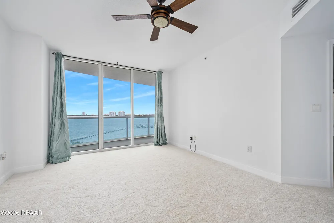
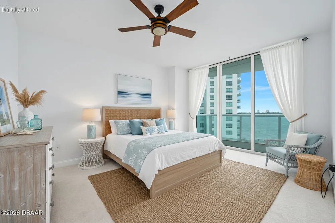
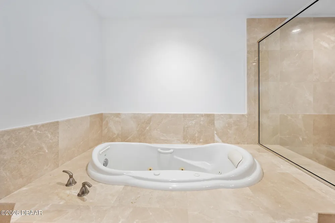
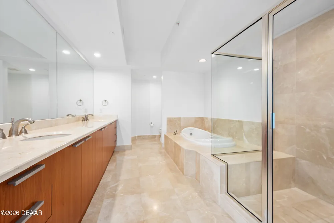
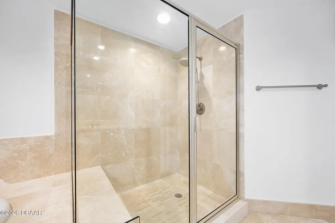
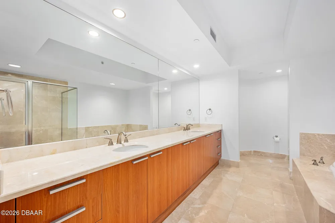
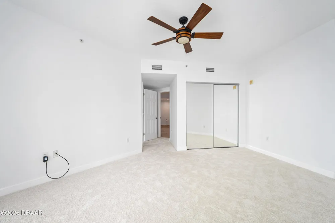
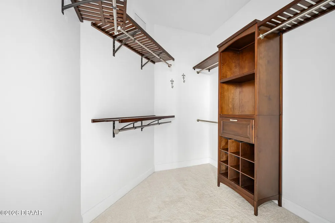
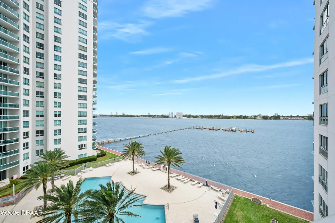
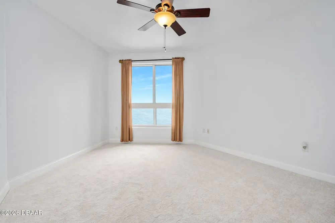
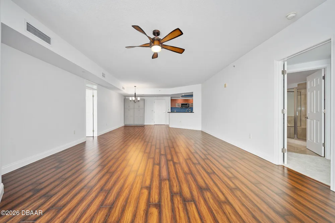
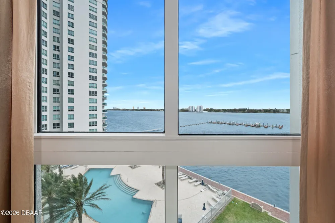
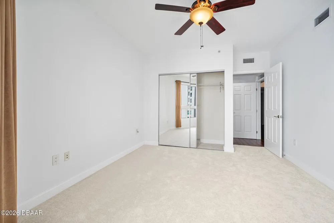
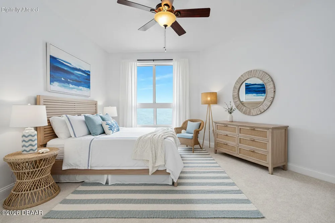
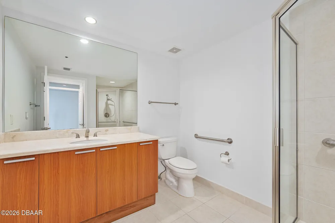
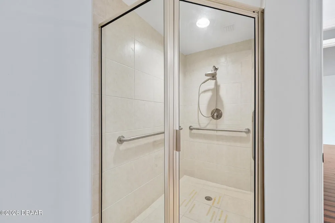
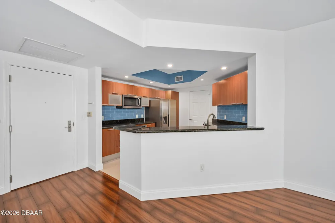
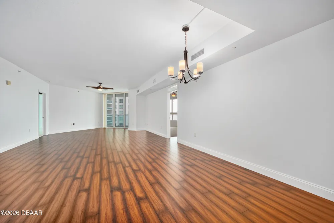
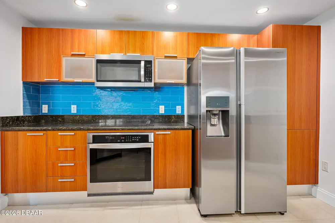
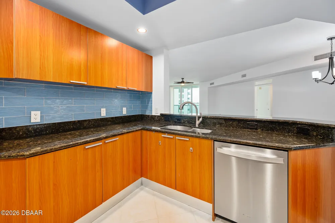
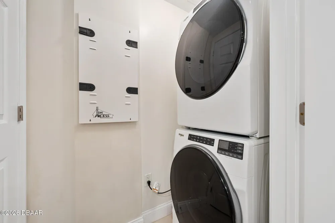
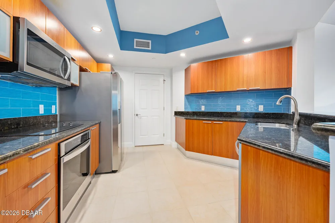
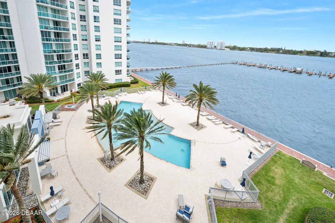
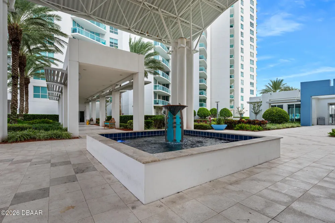
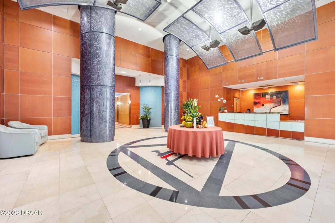
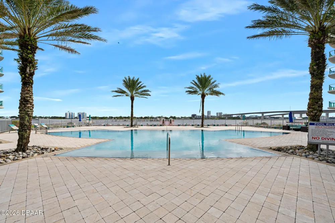
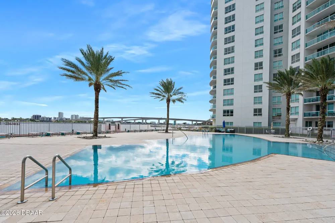
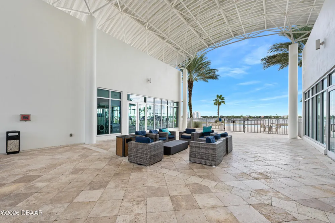
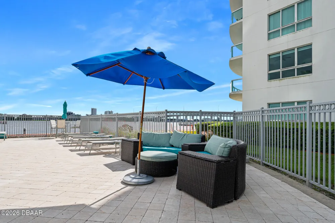
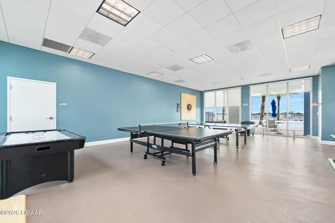
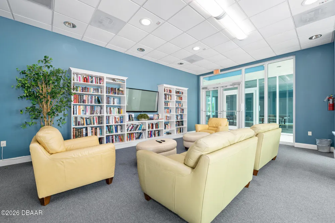
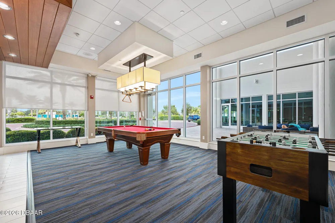
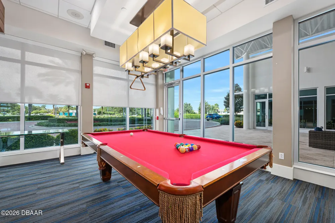
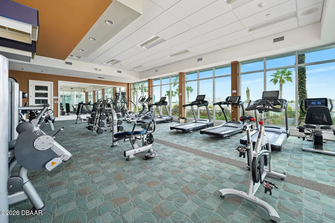
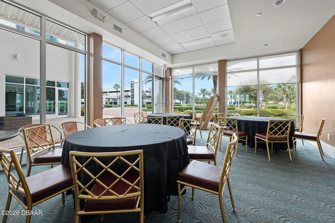
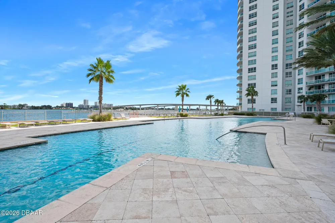
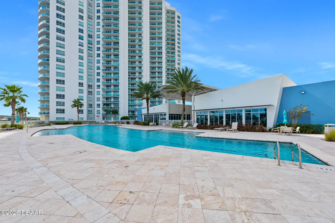
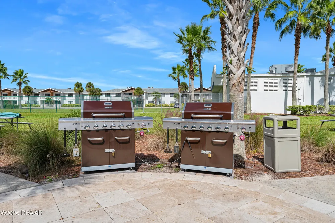
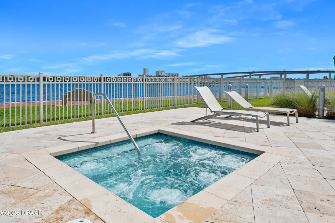
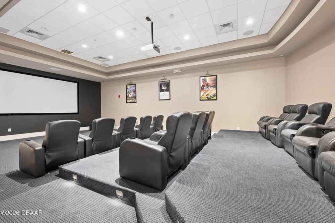
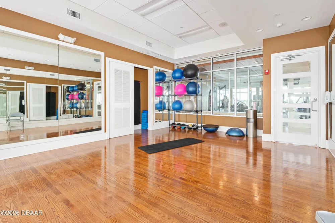
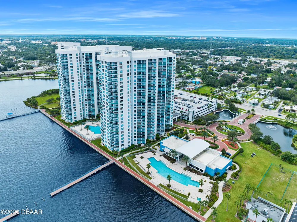
NEW PRICE and Updated COA Fees just went down! Experience coastal living with breathtaking Intracoastal and Atlantic Ocean views. This beautifully updated residence features a NEW AC, NEW Whirlpool kitchen appliances, newer washer and dryer, custom closets, newly tinted windows, fresh paint, newer carpet, and luxury vinyl plank flooring throughout the main living areas. The open floor plan showcases a spacious kitchen with granite countertops, wood cabinetry, designer pantry, and a Samsung refrigerator. The primary suite offers balcony access, a custom walk-in closet, and a spa-inspired bath with a jetted tub, walk-in shower, and dual vanities. A desirable split-bedroom layout provides added privacy for guests, enhanced by a separate guest wing entry door. Move-in ready and packed with upgrades, this home offers exceptional value, stunning views, and the ultimate waterfront lifestyle. Continue: The AC was reconfigured in 2023, Custom closets provide exceptional organization, and a large added living room cabinet offers flexibility as it can be placed wherever desired. The spacious primary suite is a true retreat, featuring private balcony access where you can enjoy the coastal breeze and beautiful sunrise views. The suite also includes a large custom walk-in closet and a spa-inspired bathroom with a jetted tub, walk-in glass shower with bench, and dual sink vanity with elegant finishes. A desirable split floor plan offers privacy for guests, enhanced by a separate guest bedroom entry door, along with a full second bathroom. Complete with in-unit laundry, this residence delivers effortless coastal living in a beautifully updated space at a fantastic price point. This is a very affordable condo with AMAZING amenities: 7 Day Concierge, 24hr Guarded-gated access with more than 10,000 sq. ft of amenities. Live the Condo luxury life with a movie theater, party room, fitness center, a yoga/Pilates/dance studio, steam rooms, billiards room, game room, library, Wi-Fi, full-time concierge, hot tub, 2 beautiful POOLS and lots of social events. Assigned garage parking and storage area. Enjoy maintenance free waterfront living at the fabulous MG on the Halifax and you almost never have to leave the condo! All information recorded in the MLS intended to be accurate but cannot be guaranteed. Schedule your private Showing today!

Property Details
Interior
Breakfast Bar, Built-in Features, Ceiling Fan(s), Eat-in Kitchen, Entrance Foyer, Open Floorplan, Pantry, Primary Bathroom -Tub
Cooling
Central Air, Electric
Heating
Central, Electric
Cooling Features
Central Air, Electric
Bedrooms
2
Bathrooms
2.0
Full Baths
2
View
Intracoastal,Marina,Pool,River,Water
Stories
6
Pool
1
Pool Description
Electric Heat, Fenced, Heated
Pool Features
Electric Heat, Fenced, Heated
Exterior Features
Balcony, Impact Windows
Exterior Materials
Balcony, Impact Windows
Pool Shared
1
Square Feet
1689.0
Parking Features
Assigned, Detached, Garage, Guest
Parking
1
Parking Spaces
1
Parking Type
Garage
Parking Garage Spaces
1.0
Property Type
Purchase
Style
Contemporary
Year Built
2017
Foundation
Block
Roof
Other
Sewer Information
Public Sewer
Utility Source
Public
Utility Features
Cable Available, Electricity Connected, Sewer Available, Sewer Connected, Water Connected
Appliances
Washer, Refrigerator, Microwave, Freezer, Electric Range, Electric Oven, Electric Cooktop, Dryer, Disposal, Dishwasher
Subdivision
Marina Grande On The Halifax
County
Volusia
Region
Holly Hill
Original List Price
$285,000
Days on Market (Cumulative)
944
Taxes Annual
$3,296
HOA
1
HOA Fees
1004.06
Pets
Breed Restrictions, Call, Cats OK, Dogs OK, Yes
MLS #
1224358
Location
Legal

IDX information is provided exclusively for personal, non-commercial use, and may not be used for any purpose other than to identify prospective properties consumers may be interested in purchasing. Information is deemed reliable but not guaranteed.

Provided By
Listed by Priscilla Chanfrau (#14421)
Listing Office: Adams, Cameron & Co., Realtors (#o02851)

Don - Investment Have a question about this home?

Interested in Purchasing 231 Riverside Drive #604?

Get an estimate on monthly payments on this property.

$
years
Down Payment
$
%
Interest Rate
%
Tax Rate
%
$
$annually
$monthly
Estimated Monthly Payment
$0.00
Loan Amount
$0.00