(561) 379-5536 ddills@comcast.net Seawinds Investment Realty, LLC
Traffic Dashboard
Home
  • Selling
  • Buying
  • About
    • Join Our Team
    • Real Estate Experts
    • Meet Donald
    • Testimonials
  • Contact
Traffic Dashboard
Seawinds Investment Realty, LLC
(561) 379-5536 ddills@comcast.net
  • Seawinds Investment Realty, LLC
    14852 68th Drive North
    Palm Beach Gardens, FL 33418
    561-379-5536
    ddills@comcast.net
Company
  • Home
  • About
  • Testimonials
  • Contact
Services
  • Buying
  • Selling
  • Home Valuation
  • Mortgage Calculator
Explore
  • Property Search
  • Featured Properties
  • Communities
Legal
  • Privacy
  • Terms
  • DMCA
  • Accessibility
  • Fair Housing
Account
  • Dashboard
  • Logout
  • Login
Don - Investment - Footer Logo
©2026 Seawinds Investment Realty, LLC. All rights reserved.
Website built by CloseHack.
Miami Association of REALTORS®

MIAMI ASSOCIATION OF REALTORS® All information deemed reliable but not guaranteed. All properties are subject to prior sale, change or withdrawal. Neither listing broker(s) or information provider(s) shall be responsible for any typographical errors, misinformation, misprints and shall be held totally harmless. Listing(s) information is provided for consumer's personal, non-commercial use and may not be used for any purpose other than to identify prospective properties consumers may be interested in purchasing. The data relating to real estate for sale on this website comes in part from the Internet Data Exchange program of the Multiple Listing Service. Real estate listings held by brokerage firms other than Marjo Realty Co. may be marked with the Internet Data Exchange logo and detailed information about those properties will include the name of the listing broker(s) when required by the MLS.

MLS of Naples, Inc

The source of this real property information is the copyrighted and proprietary database compilation of the Naples MLS. Copyright 2026 Naples MLS. All rights reserved. The accuracy of this information is not warranted or guaranteed. This information should be independently verified if any person intends to engage in a transaction in reliance upon it.

Daytona Beach Area Association of Realtors

IDX information is provided exclusively for personal, non-commercial use, and may not be used for any purpose other than to identify prospective properties consumers may be interested in purchasing. Information is deemed reliable but not guaranteed.

Florida Gulf Coast MLS

IDX information is provided exclusively for personal, non-commercial use, and may not be used for any purpose other than to identify prospective properties consumers may be interested in purchasing. Information is deemed reliable but not guaranteed.

Return
  • All Types
  • House+2 more
  • Price
  • Bed/Bath
  • Size
  • Dates
  • Filters
  • Amenities
  • Save
Listings
No results
Sort
Home / Ormond Beach / 463 Stirling Bridge Drive
463 Stirling Bridge Drive Ormond Beach, FL 32174 463 Stirling Bridge Drive Ormond Beach, FL 32174 463 Stirling Bridge Drive Ormond Beach, FL 32174 463 Stirling Bridge Drive Ormond Beach, FL 32174 463 Stirling Bridge Drive Ormond Beach, FL 32174 463 Stirling Bridge Drive Ormond Beach, FL 32174 463 Stirling Bridge Drive Ormond Beach, FL 32174 463 Stirling Bridge Drive Ormond Beach, FL 32174 463 Stirling Bridge Drive Ormond Beach, FL 32174 463 Stirling Bridge Drive Ormond Beach, FL 32174 463 Stirling Bridge Drive Ormond Beach, FL 32174 463 Stirling Bridge Drive Ormond Beach, FL 32174 463 Stirling Bridge Drive Ormond Beach, FL 32174 463 Stirling Bridge Drive Ormond Beach, FL 32174 463 Stirling Bridge Drive Ormond Beach, FL 32174 463 Stirling Bridge Drive Ormond Beach, FL 32174 463 Stirling Bridge Drive Ormond Beach, FL 32174 463 Stirling Bridge Drive Ormond Beach, FL 32174 463 Stirling Bridge Drive Ormond Beach, FL 32174 463 Stirling Bridge Drive Ormond Beach, FL 32174 463 Stirling Bridge Drive Ormond Beach, FL 32174 463 Stirling Bridge Drive Ormond Beach, FL 32174 463 Stirling Bridge Drive Ormond Beach, FL 32174 463 Stirling Bridge Drive Ormond Beach, FL 32174 463 Stirling Bridge Drive Ormond Beach, FL 32174 463 Stirling Bridge Drive Ormond Beach, FL 32174 463 Stirling Bridge Drive Ormond Beach, FL 32174 463 Stirling Bridge Drive Ormond Beach, FL 32174 463 Stirling Bridge Drive Ormond Beach, FL 32174 463 Stirling Bridge Drive Ormond Beach, FL 32174 463 Stirling Bridge Drive Ormond Beach, FL 32174 463 Stirling Bridge Drive Ormond Beach, FL 32174 463 Stirling Bridge Drive Ormond Beach, FL 32174 463 Stirling Bridge Drive Ormond Beach, FL 32174 463 Stirling Bridge Drive Ormond Beach, FL 32174 463 Stirling Bridge Drive Ormond Beach, FL 32174 463 Stirling Bridge Drive Ormond Beach, FL 32174 463 Stirling Bridge Drive Ormond Beach, FL 32174 463 Stirling Bridge Drive Ormond Beach, FL 32174 463 Stirling Bridge Drive Ormond Beach, FL 32174 463 Stirling Bridge Drive Ormond Beach, FL 32174 463 Stirling Bridge Drive Ormond Beach, FL 32174 463 Stirling Bridge Drive Ormond Beach, FL 32174 463 Stirling Bridge Drive Ormond Beach, FL 32174 463 Stirling Bridge Drive Ormond Beach, FL 32174 463 Stirling Bridge Drive Ormond Beach, FL 32174 463 Stirling Bridge Drive Ormond Beach, FL 32174 463 Stirling Bridge Drive Ormond Beach, FL 32174 463 Stirling Bridge Drive Ormond Beach, FL 32174 463 Stirling Bridge Drive Ormond Beach, FL 32174 463 Stirling Bridge Drive Ormond Beach, FL 32174 463 Stirling Bridge Drive Ormond Beach, FL 32174 463 Stirling Bridge Drive Ormond Beach, FL 32174 463 Stirling Bridge Drive Ormond Beach, FL 32174 463 Stirling Bridge Drive Ormond Beach, FL 32174 463 Stirling Bridge Drive Ormond Beach, FL 32174 463 Stirling Bridge Drive Ormond Beach, FL 32174 463 Stirling Bridge Drive Ormond Beach, FL 32174 463 Stirling Bridge Drive Ormond Beach, FL 32174 463 Stirling Bridge Drive Ormond Beach, FL 32174 463 Stirling Bridge Drive Ormond Beach, FL 32174 463 Stirling Bridge Drive Ormond Beach, FL 32174 463 Stirling Bridge Drive Ormond Beach, FL 32174 463 Stirling Bridge Drive Ormond Beach, FL 32174 463 Stirling Bridge Drive Ormond Beach, FL 32174 463 Stirling Bridge Drive Ormond Beach, FL 32174 463 Stirling Bridge Drive Ormond Beach, FL 32174 463 Stirling Bridge Drive Ormond Beach, FL 32174 463 Stirling Bridge Drive Ormond Beach, FL 32174 463 Stirling Bridge Drive Ormond Beach, FL 32174 463 Stirling Bridge Drive Ormond Beach, FL 32174 463 Stirling Bridge Drive Ormond Beach, FL 32174 463 Stirling Bridge Drive Ormond Beach, FL 32174 463 Stirling Bridge Drive Ormond Beach, FL 32174 463 Stirling Bridge Drive Ormond Beach, FL 32174 463 Stirling Bridge Drive Ormond Beach, FL 32174 463 Stirling Bridge Drive Ormond Beach, FL 32174 463 Stirling Bridge Drive Ormond Beach, FL 32174 463 Stirling Bridge Drive Ormond Beach, FL 32174 463 Stirling Bridge Drive Ormond Beach, FL 32174 463 Stirling Bridge Drive Ormond Beach, FL 32174 463 Stirling Bridge Drive Ormond Beach, FL 32174 463 Stirling Bridge Drive Ormond Beach, FL 32174 View All Photos

$949,900

| Active

463 Stirling Bridge Drive

Ormond Beach, FL 32174

2,568
Square Feet
4
Beds
3
Baths
8
Days on Market
1229894
MLS#
House
Structure
Residential
Zone
Contact

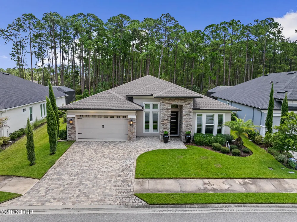
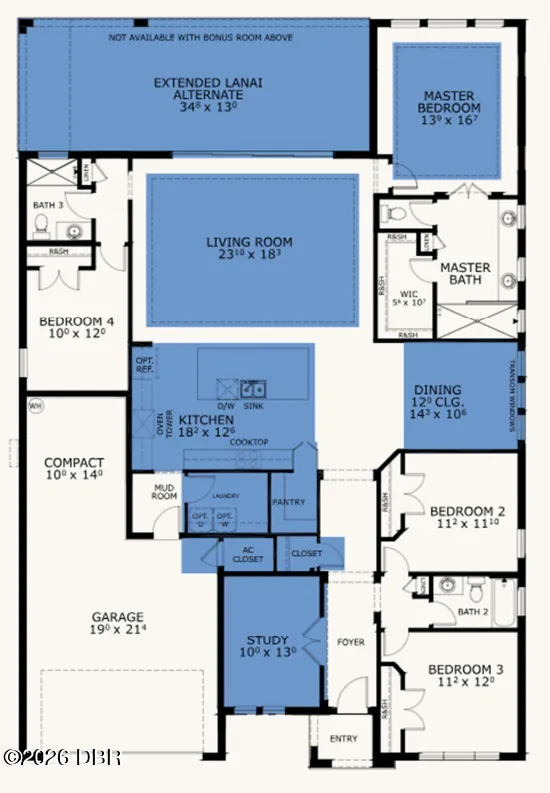
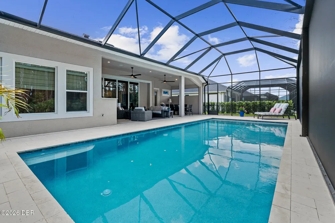
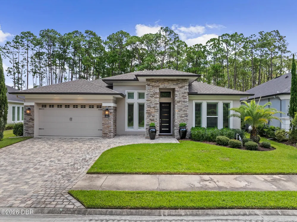
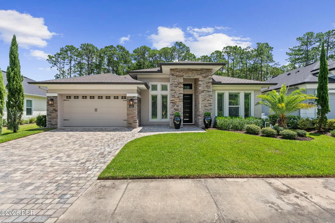
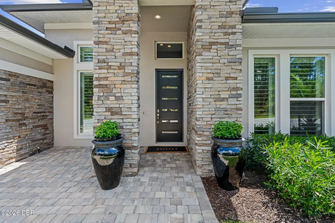
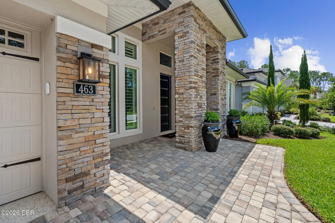
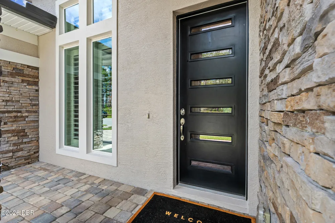
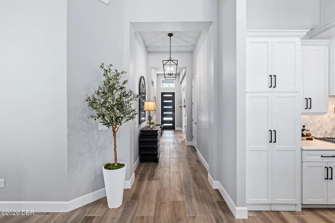
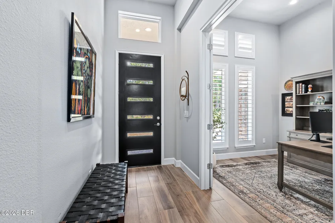
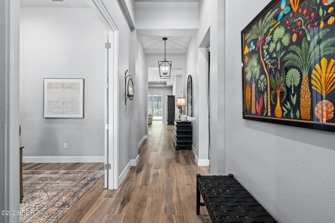
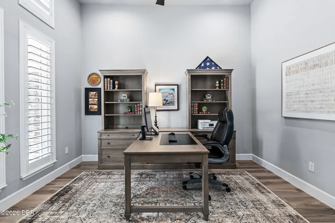
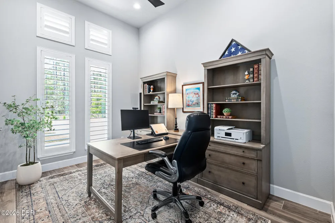
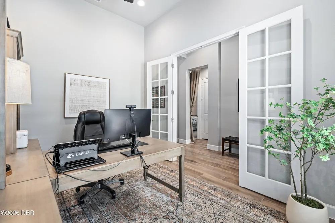
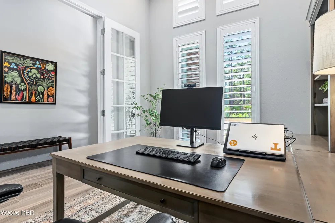
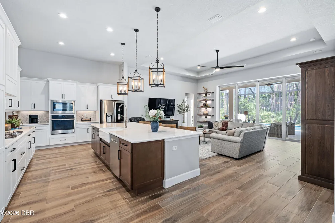
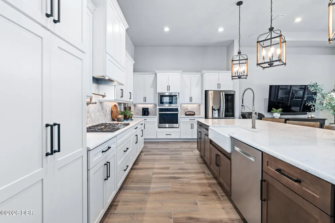
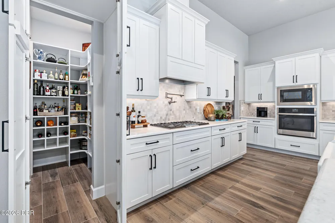
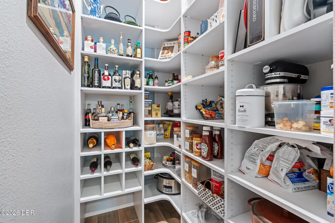
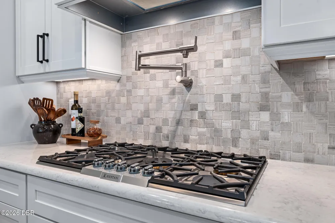
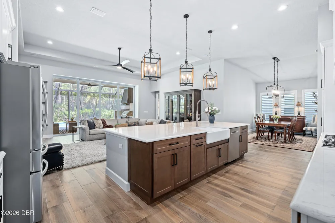
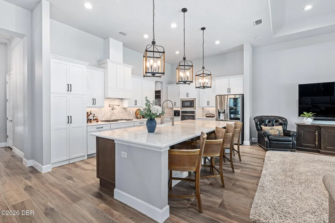
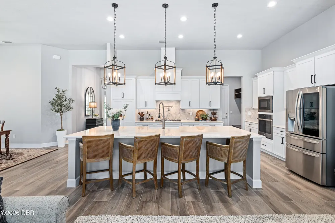
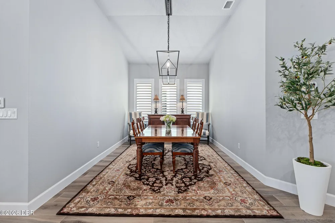
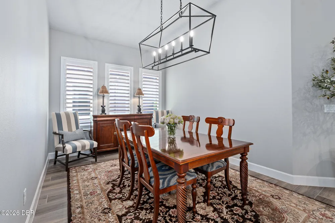
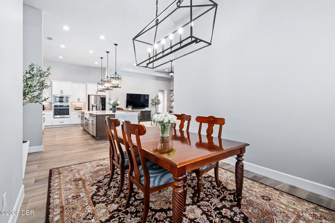
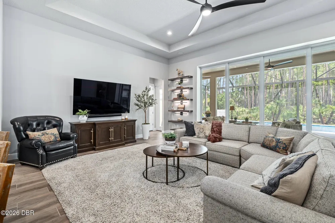
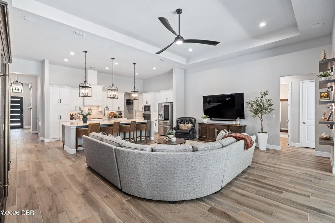
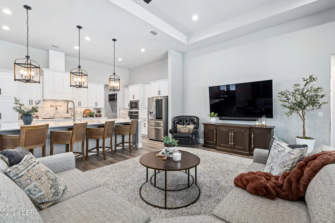
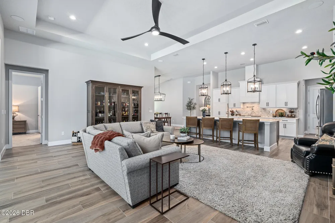
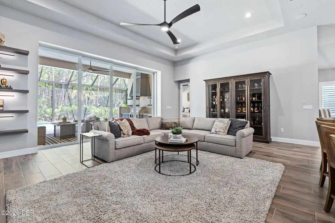
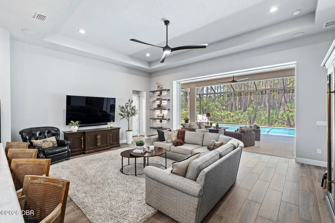
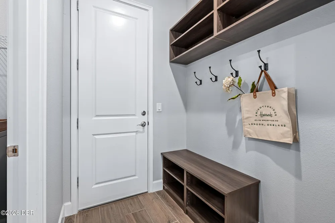
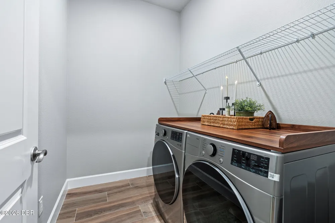
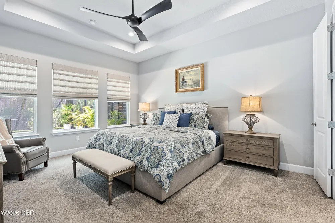
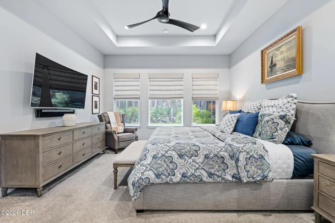
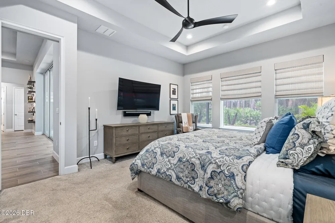
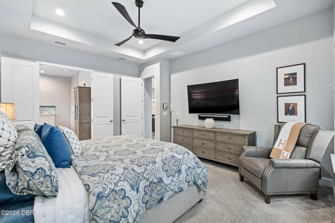
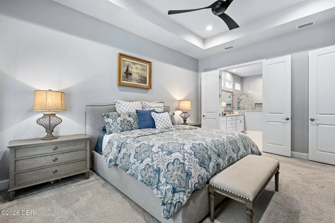
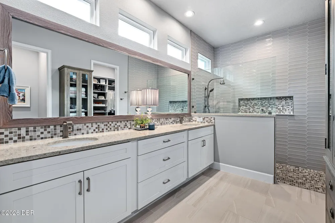
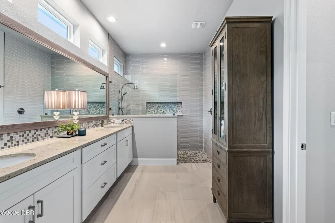
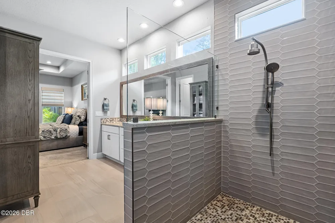
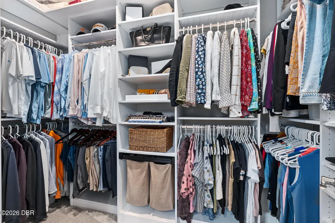
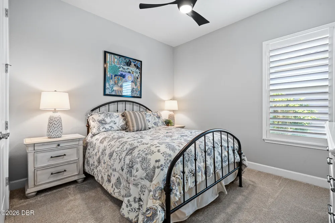
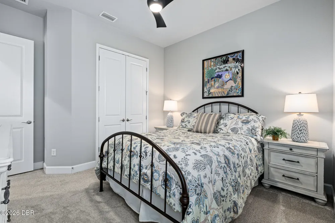
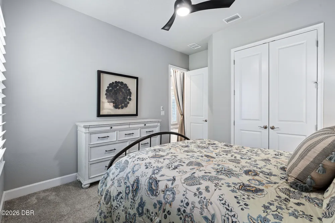
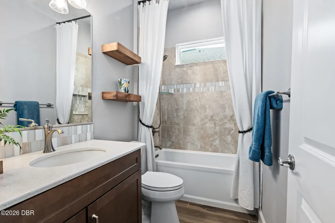
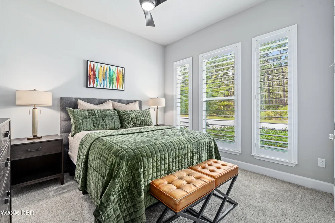
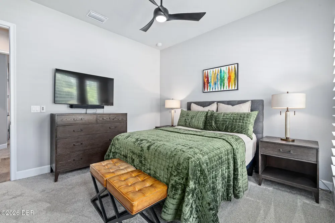
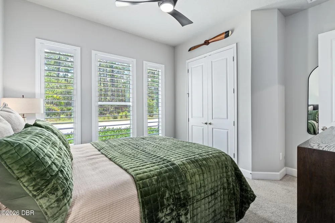
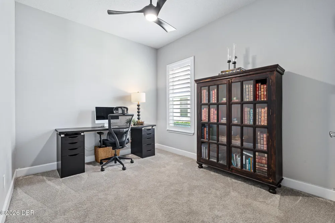
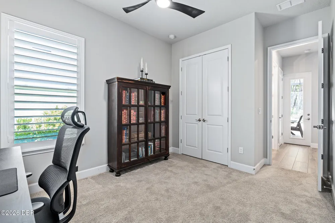
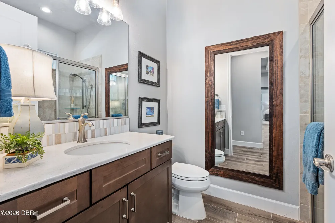
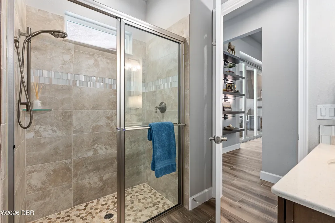
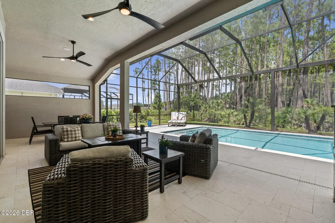
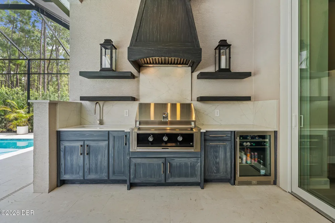
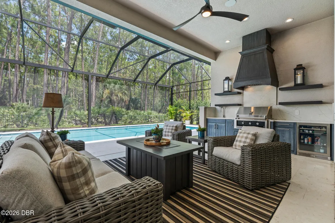
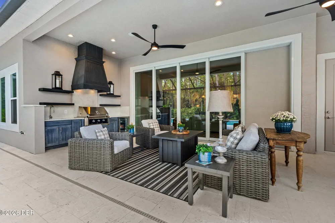
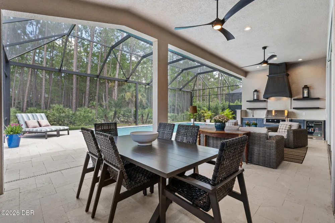
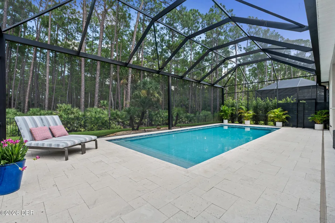

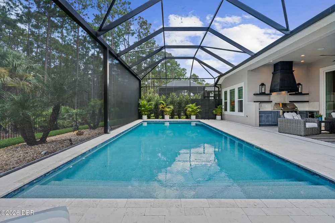
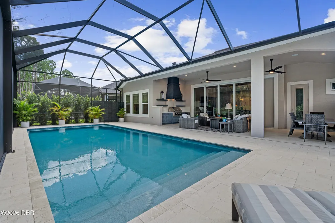
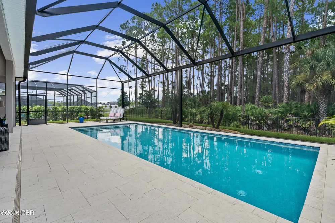
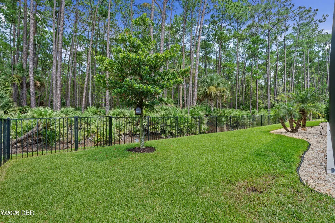
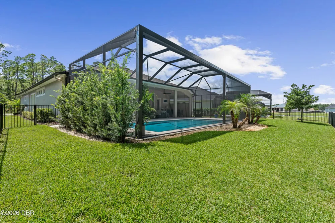
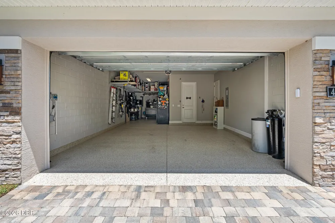
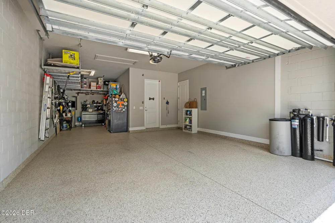
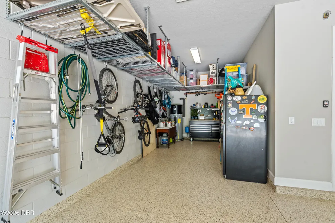
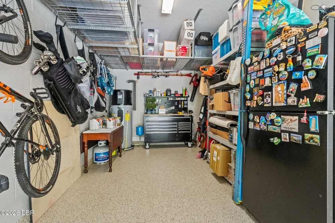
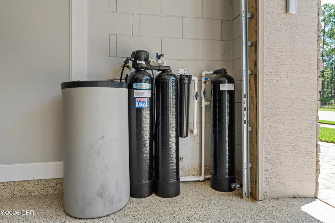
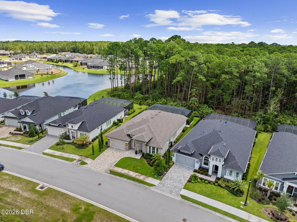
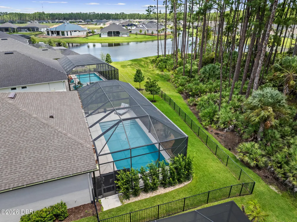
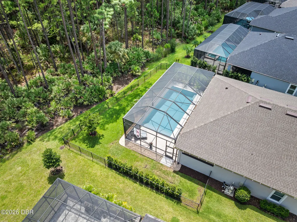
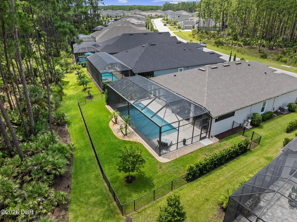
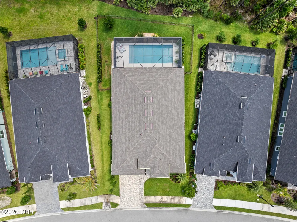
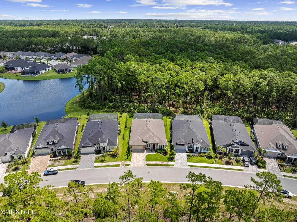
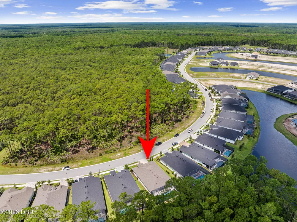
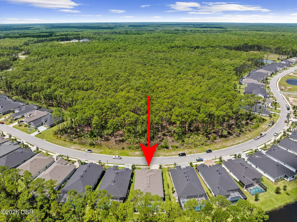
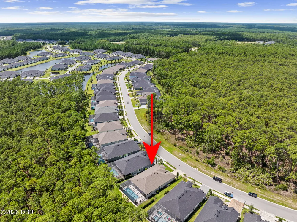
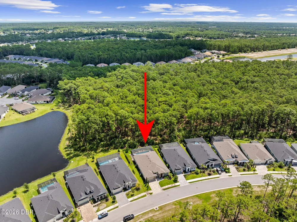
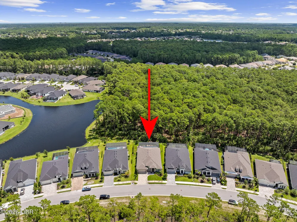
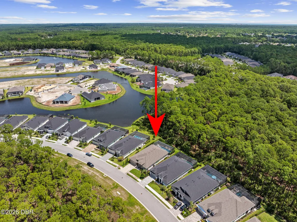
Welcome to 463 Stirling Bridge Drive, an exceptional residence located in the prestigious gated community of Plantation Bay. Featuring the award-winning Costa Mesa floor plan, this beautifully appointed home offers nearly 2,600 square feet of living space, 4 bedrooms, 3 full bathrooms including a convenient pool bath, a private office, and a spacious 3-car garage. If you have ever dreamed of living in a model home, this remarkable property delivers. From the moment you enter through the contemporary front door with glass inserts, the attention to detail is immediately apparent. Thoughtfully selected finishes, extensive upgrades, and beautifully designed indoor and outdoor living spaces combine to create a home that is both sophisticated and exceptionally comfortable. The homesite itself was carefully chosen to maximize privacy, space, and views. An oversized lot with an easement along one side provides additional separation from the neighboring property, while a conservation area across the street enhances the sense of privacy. To the rear, the home overlooks a peaceful preserve while still capturing a beautiful pond view from the outdoor living area--creating a private and serene backdrop for everyday Florida living. Step inside to soaring ceilings and a thoughtfully designed floor plan. A private French-door office provides the ideal space for working from home, while two generously sized guest bedrooms share a beautifully appointed bathroom featuring a large soaking tub and shower combination. Continue into the heart of the home, where the kitchen, dining area, and great room come together in one impressive open-concept living space. The gourmet kitchen is a true showpiece, featuring crisp white cabinetry, Hestan gas cooktop, Bosch dishwasher, pot filler, quartz countertops, and a fully built-out hidden pantry offering exceptional storage and functionality. Beautiful wood-look porcelain tile flooring flows throughout the main living areas, perfectly complementing the home's modern Florida design. At the rear of the home is an additional guest bedroom and full bathroom that conveniently doubles as a pool bath. The private owner's suite offers a peaceful retreat with tray ceilings and a beautifully upgraded en-suite bath featuring enhanced cabinetry and countertops, a built-in closet system, and a spa-inspired walk-in shower with handheld fixtures and an oversized decorative niche. Florida living truly takes center stage when the impressive 10-foot-tall pocket sliding glass doors disappear to seamlessly connect the interior with the spectacular outdoor living space. The expansive covered lanai features a fully equipped summer kitchen with NatureKast cabinetry, Hestan gas grill, and beverage refrigerator, creating the perfect setting for entertaining family and friends. Beyond the lanai is a beautiful swimming pool surrounded by travertine decking and enclosed by a panoramic screen enclosure designed to preserve the stunning views of the surrounding natural landscape. A bonus fenced backyard provides additional usable outdoor space and an ideal area for four-legged family members to enjoy. The extensive list of additional upgrades demonstrates just how thoughtfully this home has been designed and maintained. Features include an extended driveway, whole-house water filtration and softening system, whole-house gutters, Shark-coated garage flooring, overhead garage storage racks, plantation shutters, custom mudroom build-out, surround-sound speakers, comfort-height toilets, and upgraded lighting throughout. From its premium homesite and sophisticated interior finishes to its resort-style outdoor living space, 463 Stirling Bridge Drive offers the rare combination of privacy, luxury, functionality, and attention to detail. Beautifully finished and truly move-in ready, this Plantation Bay residence offers the opportunity to enjoy the model-home lifestyle without waiting to build. Buyer's of this home are eligible for a discount on the club's initiation fee. Please reach out to listing agent for more details.

Property Details
Interior
Built-in Features, Ceiling Fan(s), Entrance Foyer, Kitchen Island, Open Floorplan, Pantry, Primary Bathroom - Shower No Tub, Sma
Cooling
Central Air, Electric
Heating
Central, Electric, Heat Pump
Cooling Features
Central Air, Electric
Bedrooms
4
Bathrooms
3.0
Full Baths
3
View
Pond,Trees/Woods
Lot Features
Sprinklers In Front, Sprinklers In Rear
Stories
1
Lot Description
Sprinklers In Front, Sprinklers In Rear
Pool
1
Pool Description
In Ground, Fenced, Screen Enclosure
Pool Features
In Ground, Fenced, Screen Enclosure
Acres
0.0
Square Feet
2568.0
Lot Size (sqft)
0.23
Parking Features
Garage, Garage Door Opener
Parking
1
Parking Type
Garage
Parking Garage Spaces
3.0
Property Type
Purchase
Style
Contemporary
Year Built
2023
Foundation
Slab
Roof
Shingle
Sewer Information
Public Sewer
Utility Source
Public
Utility Features
Propane, Cable Connected, Electricity Connected, Sewer Connected, Water Connected
Appliances
Water Softener Owned, Washer, Refrigerator, Microwave, Gas Cooktop, Electric Water Heater, Electric Oven, Dryer, Disposal, Dishw
Subdivision
Plantation Bay
County
Flagler
Region
Ormond Beach
Original List Price
$949,900
Days on Market (Cumulative)
8
Taxes Annual
$12,610
HOA
1
HOA Fees
286.0
Pets
Cats OK, Dogs OK
MLS #
1229894
Location
Legal

IDX information is provided exclusively for personal, non-commercial use, and may not be used for any purpose other than to identify prospective properties consumers may be interested in purchasing. Information is deemed reliable but not guaranteed.

Provided By
Listed by Richard Southwick (#15865)
Listing Office: Venture Development Realty, Inc (#o06861)

Don - Investment Have a question about this home?

Interested in Purchasing 463 Stirling Bridge Drive?

Get an estimate on monthly payments on this property.

$
years
Down Payment
$
%
Interest Rate
%
Tax Rate
%
$
$annually
$monthly
Estimated Monthly Payment
$0.00
Loan Amount
$0.00