(561) 379-5536 ddills@comcast.net Seawinds Investment Realty, LLC
Traffic Dashboard
Home
  • Selling
  • Buying
  • About
    • Join Our Team
    • Real Estate Experts
    • Meet Donald
    • Testimonials
  • Contact
Traffic Dashboard
Seawinds Investment Realty, LLC
(561) 379-5536 ddills@comcast.net
  • Seawinds Investment Realty, LLC
    14852 68th Drive North
    Palm Beach Gardens, FL 33418
    561-379-5536
    ddills@comcast.net
Company
  • Home
  • About
  • Testimonials
  • Contact
Services
  • Buying
  • Selling
  • Home Valuation
  • Mortgage Calculator
Explore
  • Property Search
  • Featured Properties
  • Communities
Legal
  • Privacy
  • Terms
  • DMCA
  • Accessibility
  • Fair Housing
Account
  • Dashboard
  • Logout
  • Login
Don - Investment - Footer Logo
©2026 Seawinds Investment Realty, LLC. All rights reserved.
Website built by CloseHack.
Miami Association of REALTORS®

MIAMI ASSOCIATION OF REALTORS® All information deemed reliable but not guaranteed. All properties are subject to prior sale, change or withdrawal. Neither listing broker(s) or information provider(s) shall be responsible for any typographical errors, misinformation, misprints and shall be held totally harmless. Listing(s) information is provided for consumer's personal, non-commercial use and may not be used for any purpose other than to identify prospective properties consumers may be interested in purchasing. The data relating to real estate for sale on this website comes in part from the Internet Data Exchange program of the Multiple Listing Service. Real estate listings held by brokerage firms other than Marjo Realty Co. may be marked with the Internet Data Exchange logo and detailed information about those properties will include the name of the listing broker(s) when required by the MLS.

MLS of Naples, Inc

The source of this real property information is the copyrighted and proprietary database compilation of the Naples MLS. Copyright 2026 Naples MLS. All rights reserved. The accuracy of this information is not warranted or guaranteed. This information should be independently verified if any person intends to engage in a transaction in reliance upon it.

Daytona Beach Area Association of Realtors

IDX information is provided exclusively for personal, non-commercial use, and may not be used for any purpose other than to identify prospective properties consumers may be interested in purchasing. Information is deemed reliable but not guaranteed.

Florida Gulf Coast MLS

IDX information is provided exclusively for personal, non-commercial use, and may not be used for any purpose other than to identify prospective properties consumers may be interested in purchasing. Information is deemed reliable but not guaranteed.
Return
  • All Types
  • House+2 more
  • Price
  • Bed/Bath
  • Size
  • Dates
  • Filters
  • Amenities
  • Save
Listings
No results
Sort
Home / Immokalee / 4956 Frattina Street
4956 Frattina Street Immokalee, FL 34142 4956 Frattina Street Immokalee, FL 34142 4956 Frattina Street Immokalee, FL 34142 4956 Frattina Street Immokalee, FL 34142 4956 Frattina Street Immokalee, FL 34142 4956 Frattina Street Immokalee, FL 34142 4956 Frattina Street Immokalee, FL 34142 4956 Frattina Street Immokalee, FL 34142 4956 Frattina Street Immokalee, FL 34142 4956 Frattina Street Immokalee, FL 34142 4956 Frattina Street Immokalee, FL 34142 4956 Frattina Street Immokalee, FL 34142 4956 Frattina Street Immokalee, FL 34142 4956 Frattina Street Immokalee, FL 34142 4956 Frattina Street Immokalee, FL 34142 4956 Frattina Street Immokalee, FL 34142 4956 Frattina Street Immokalee, FL 34142 4956 Frattina Street Immokalee, FL 34142 4956 Frattina Street Immokalee, FL 34142 4956 Frattina Street Immokalee, FL 34142 4956 Frattina Street Immokalee, FL 34142 4956 Frattina Street Immokalee, FL 34142 4956 Frattina Street Immokalee, FL 34142 4956 Frattina Street Immokalee, FL 34142 4956 Frattina Street Immokalee, FL 34142 View All Photos

$590,000

| Active

4956 Frattina Street

Immokalee, FL 34142

3,363
Square Feet
4
Beds
3
Baths
79
Days on Market
226022818
MLS#
House
Structure
Residential
Zone
Contact

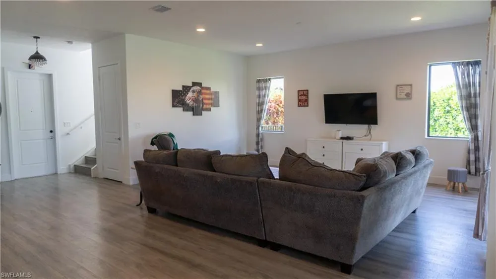
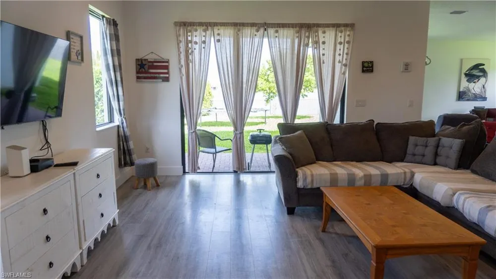
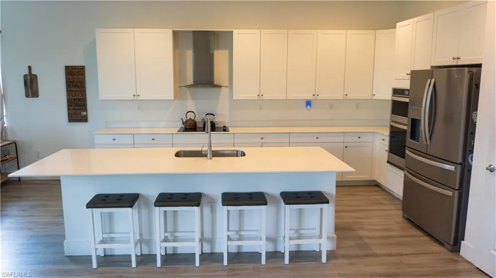
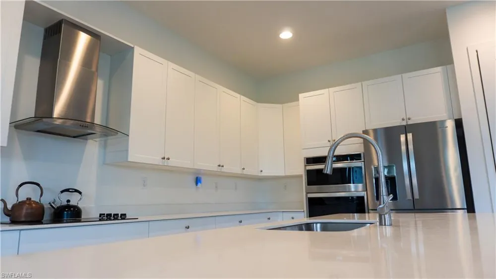
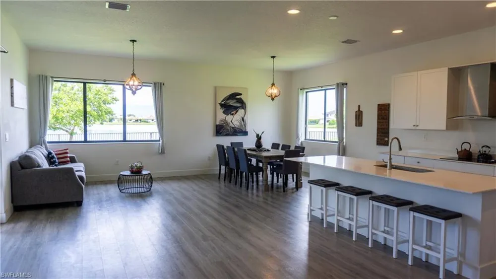
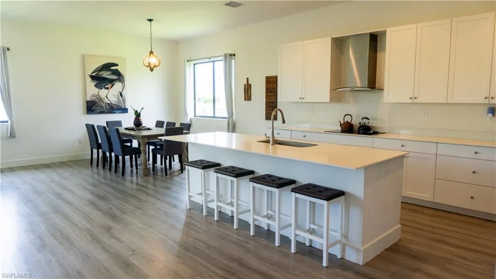
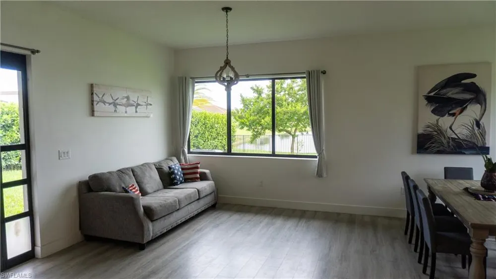
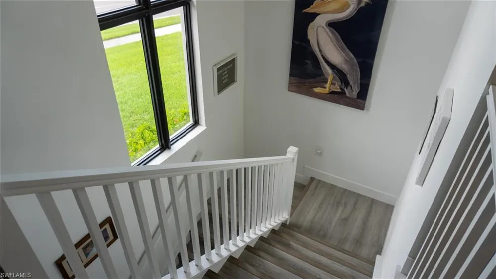
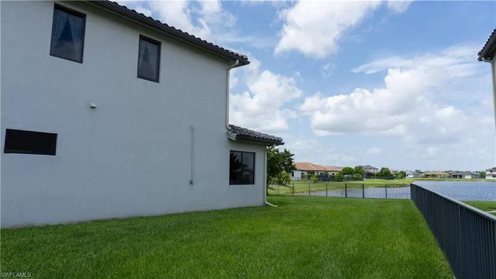
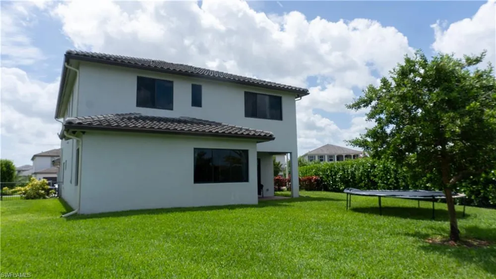
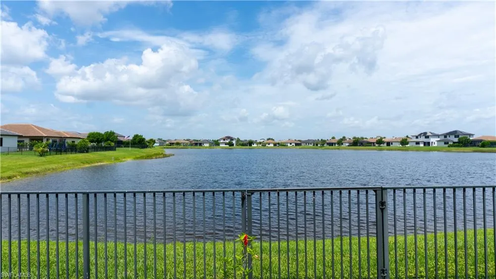
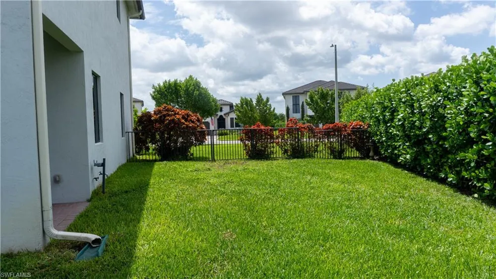
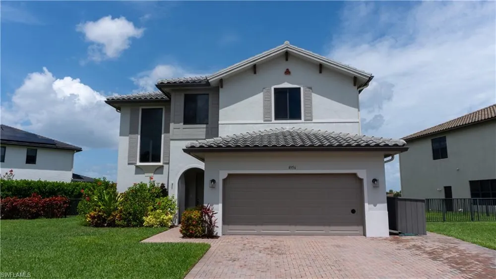
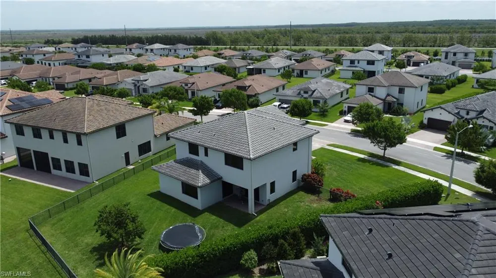
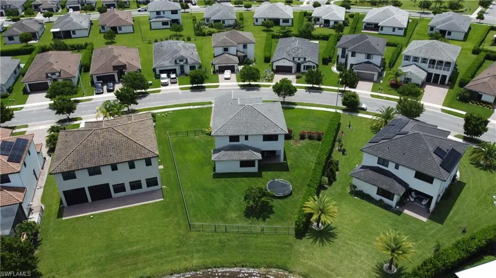
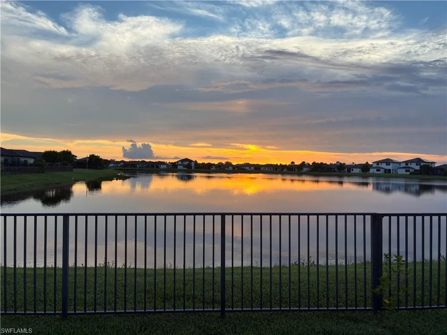
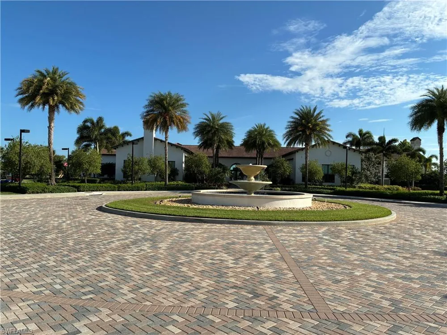
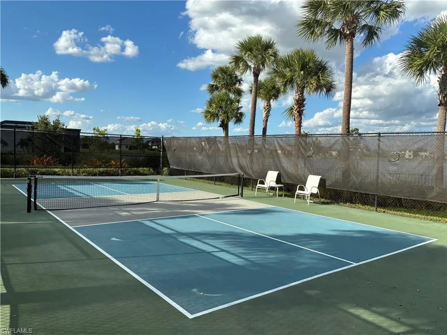
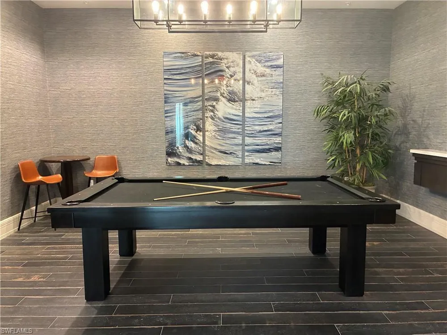
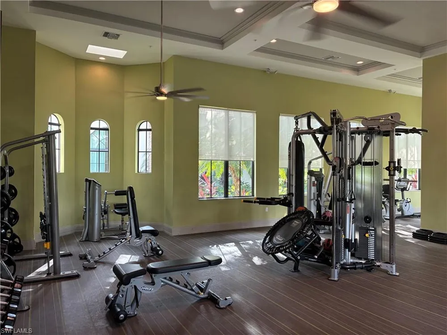
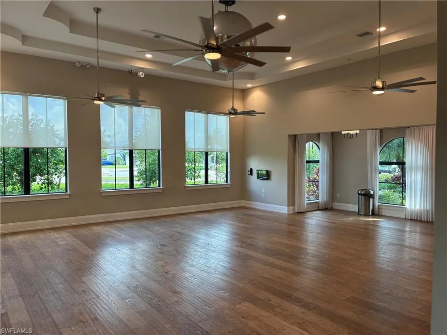
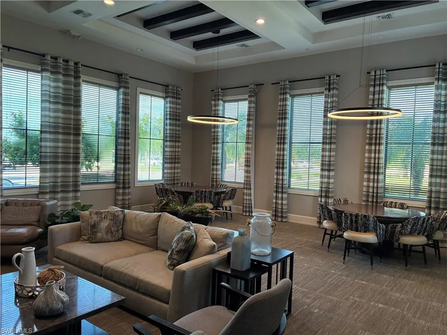
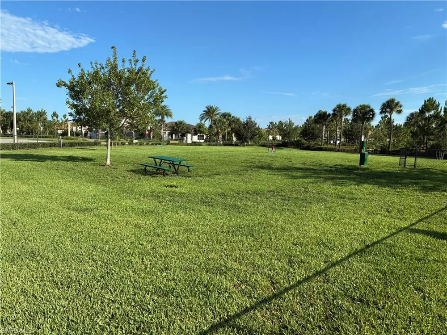
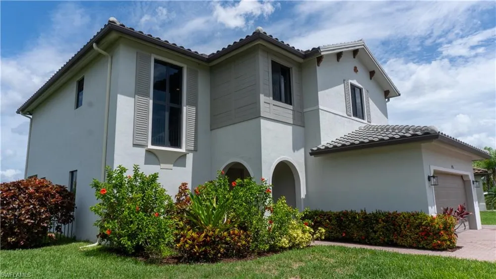
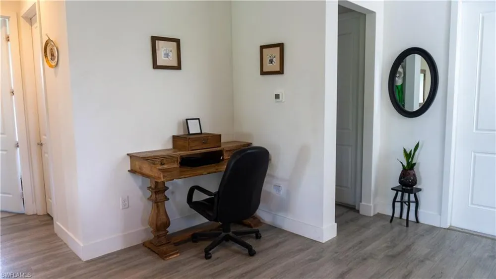
4 Bedrooms | 3 Full Baths | 3,300+ Sq. Ft. | Lake View | Western Exposure | Built 2022 | Room for Pool ???? Welcome to this spacious 2022-built Harford model in the desirable Maple Ridge neighborhood of Ave Maria, offering over 3,300 square feet of thoughtfully designed living space with 4 bedrooms, 3 full baths, and a versatile floor plan suited for a variety of lifestyles. Positioned on a picturesque lakefront homesite with coveted western rear exposure, this residence provides front-row views of spectacular Florida sunsets. The newly Fenced Backyard offers privacy, ample outdoor space, and room to add a future pool. Inside, the open-concept design is enhanced by Luxury Vinyl Plank Flooring throughout, recessed lighting on the main level, and an abundance of natural light. The spacious kitchen serves as the heart of the home, featuring bright white raised-panel cabinetry, sleek granite countertops, an upgraded appliance package, and an impressive 10+ foot island ideal for meal preparation, casual dining, and entertaining. The generously sized primary suite includes a private ensuite bath with dual sinks and ample storage. Three additional bedrooms provide flexibility for guests or household members, while a separate bonus room offers an ideal space for a home office, study area, hobby room, or flex space. Additional features include a tile roof, extra-wide paver driveway, concrete block construction, impact-resistant windows on the second floor, and modern finishes throughout. Residents of Maple Ridge enjoy access to an extensive collection of community amenities, including a clubhouse, resort-style pool, Pickleball Courts, two fitness centers, Water Park, Dog Park, walking trails, and a vibrant calendar of recreational activities. Optional golf opportunities are also available nearby. Experience the combination of generous living space, modern construction, beautiful Lake Views, and exceptional amenities that make this Ave Maria property a standout opportunity.

Property Details
Interior
Built-In Cabinets, Pantry
Cooling
1
Heating
Central Electric
Cooling Features
Central Electric
Bedrooms
4
Bathrooms
3.0
Full Baths
3
View
Lake,Landscaped Area
Lot Features
Oversize
Stories
2
Lot Description
Oversize
Pool Description
Community
Pool Features
Community
Pool Shared
1
Acres
0.0
Square Feet
3363
Lot Size (sqft)
0.29
Parking Features
Attached
Parking
1
Parking Spaces
2
Parking Type
Garage
Parking Garage Spaces
2
Property Type
Purchase
Style
Two Story, Single Family
Year Built
2022
Foundation
Concrete Block
Roof
Tile
Utility Source
Central
Appliances
Dishwasher, Dryer, Microwave, Range, Refrigerator, Washer
Subdivision
MAPLE RIDGE
Community Features
Clubhouse, Park, Pool, Dog Park, Fitness Center, Sidewalks, Street Lights, Tennis Court(s)
County
Collier
Region
IMMOKALEE
Original List Price
$595,000
Taxes Annual
$7,992
HOA
1
HOA Fees
2232
Pets
With Approval
MLS #
226022818
Location
Legal

The source of this real property information is the copyrighted and proprietary database compilation of the Naples MLS. Copyright 2026 Naples MLS. All rights reserved. The accuracy of this information is not warranted or guaranteed. This information should be independently verified if any person intends to engage in a transaction in reliance upon it.


Provided By
Listed by Thomas O'Shea (#N642601)
Listing Office: eXp Realty LLC (#NEXPR)

Don - Investment Have a question about this home?

Interested in Purchasing 4956 Frattina Street?

Get an estimate on monthly payments on this property.

$
years
Down Payment
$
%
Interest Rate
%
Tax Rate
%
$
$annually
$monthly
Estimated Monthly Payment
$0.00
Loan Amount
$0.00