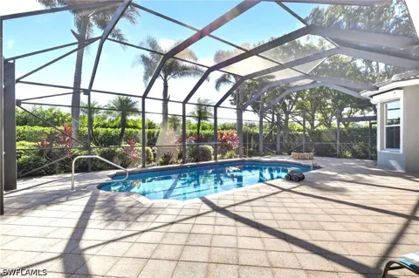
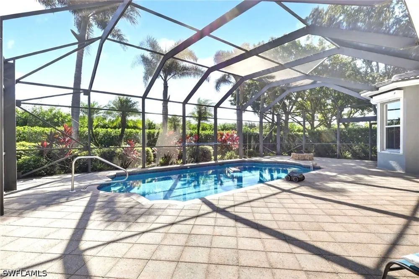
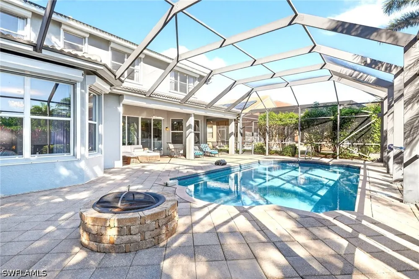
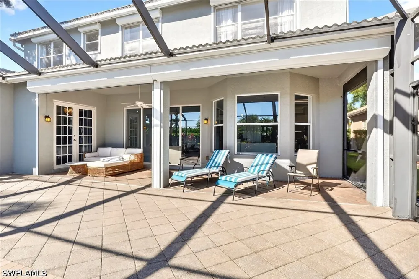
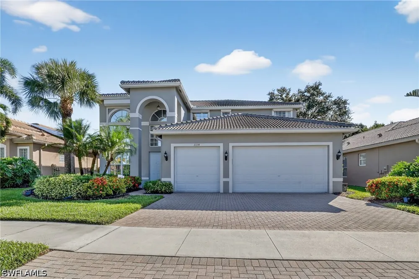
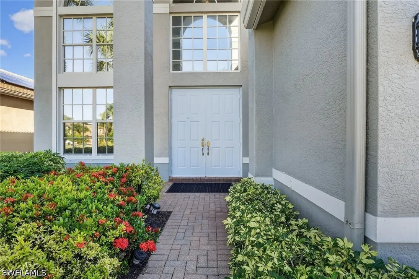
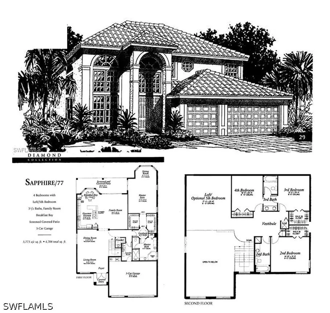
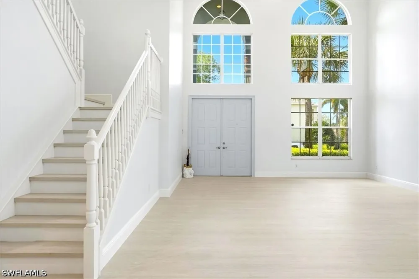
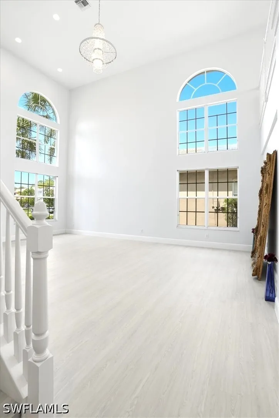
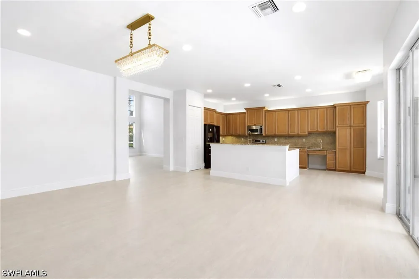
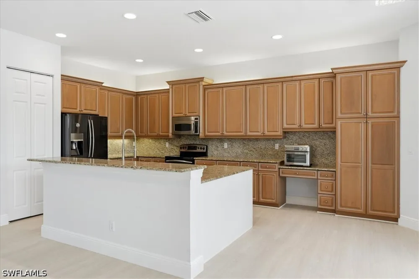
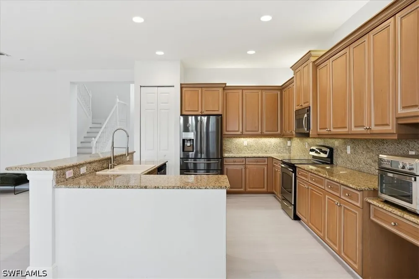
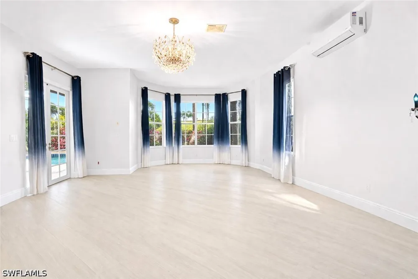
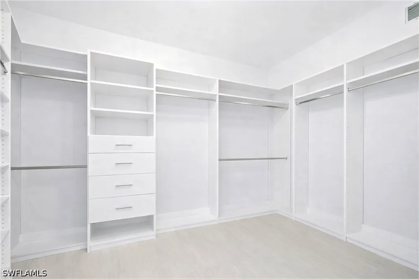
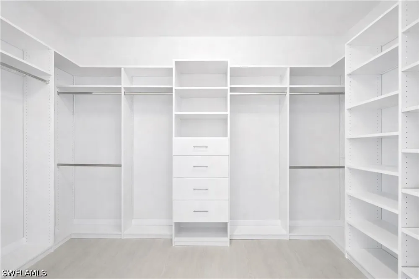
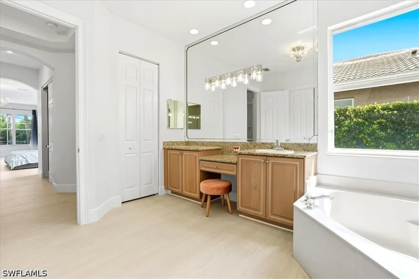
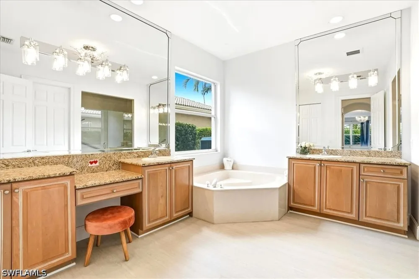
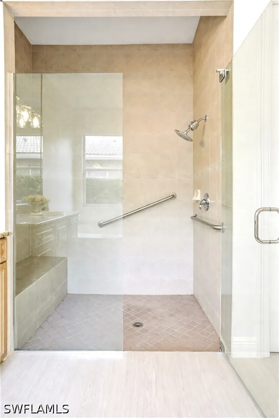
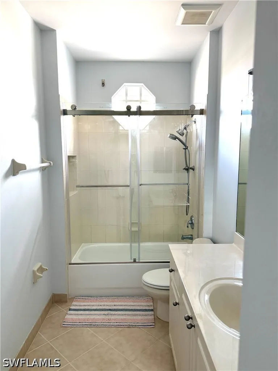
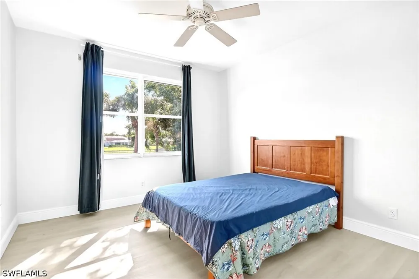
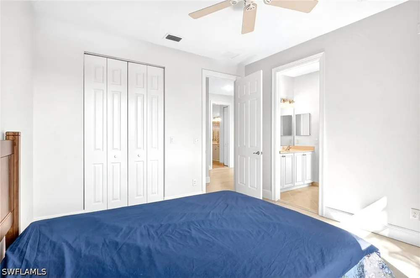
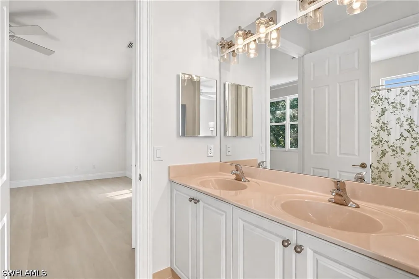
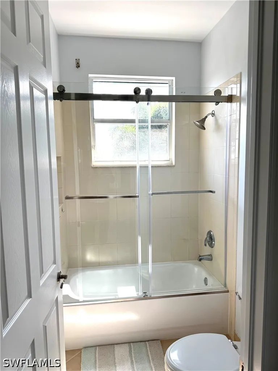
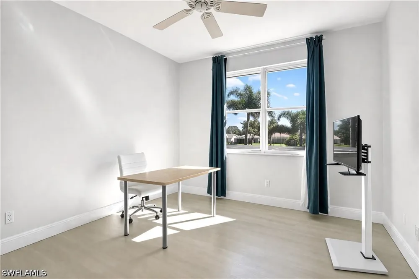
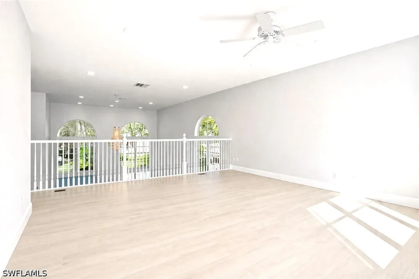
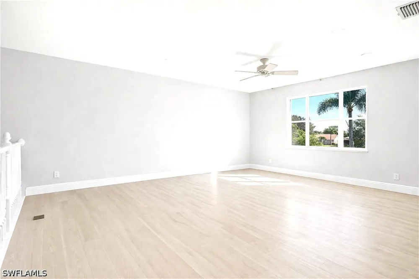
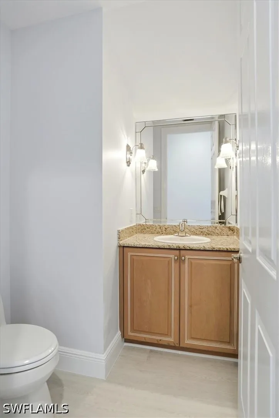
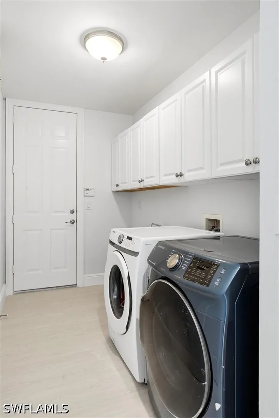
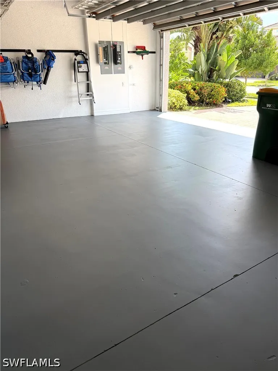
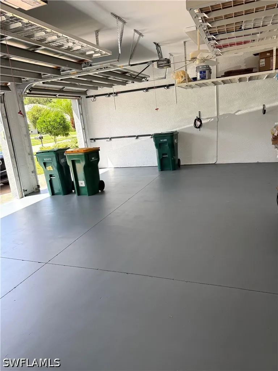
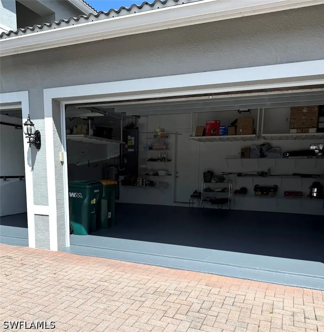
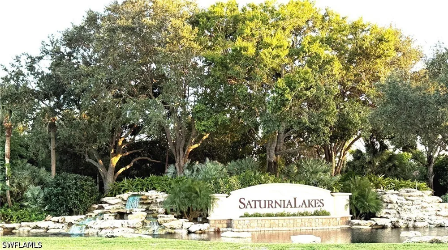
Offered as an Annual lease , this Spacious “Sapphire” floor plan (4 Bedrooms + Loft / 3.5 Baths / 3-Car Garage / 3,973 sq. ft.) is perfectly situated in the highly sought-after, amenity-rich community of Saturnia Lakes. Grand entry with 23-foot ceiling, New LVP floors throughout and an open, light-filled layout with generously sized rooms throughout. The first-floor primary suite is a true retreat featuring two large walk-in closets, a cozy sitting area, French doors leading to the lanai, and a luxurious bath with dual vanities, a soaking tub and frameless glass door shower. Master suite also
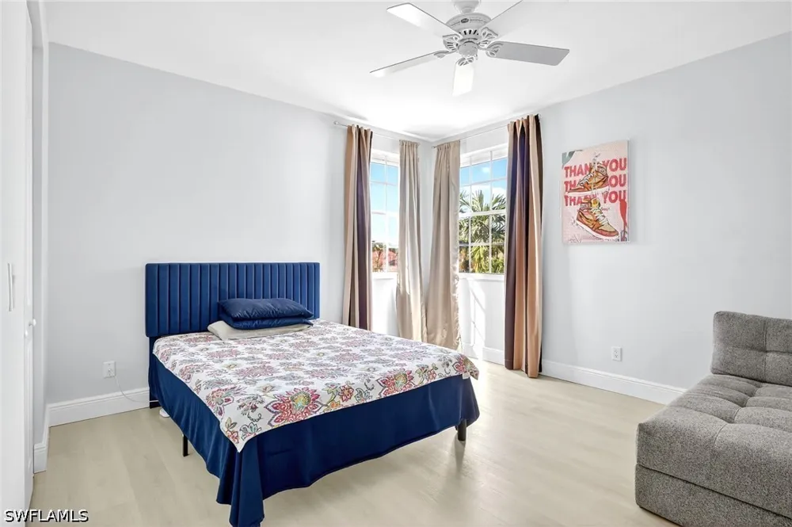
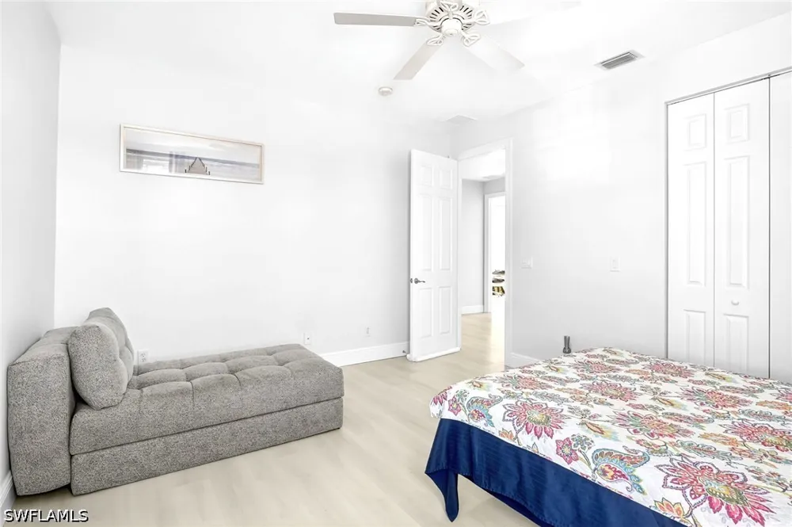
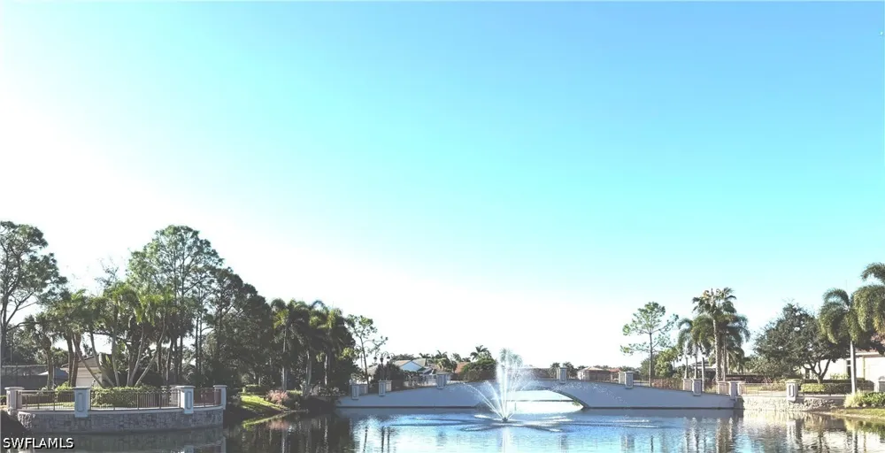
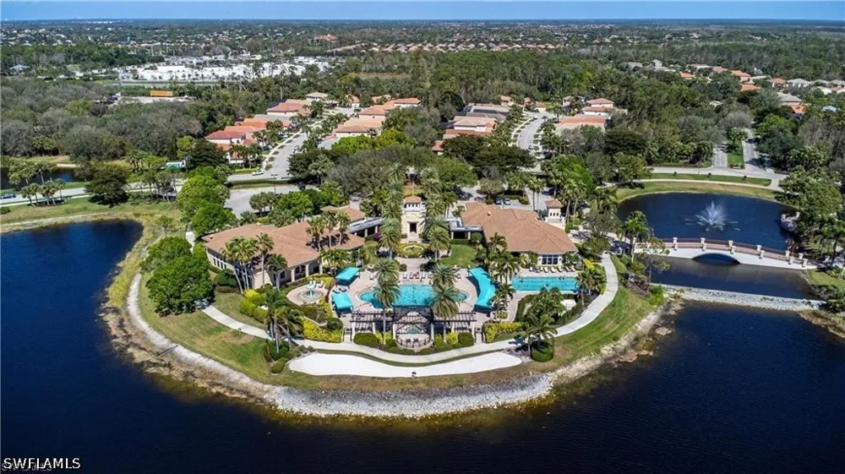
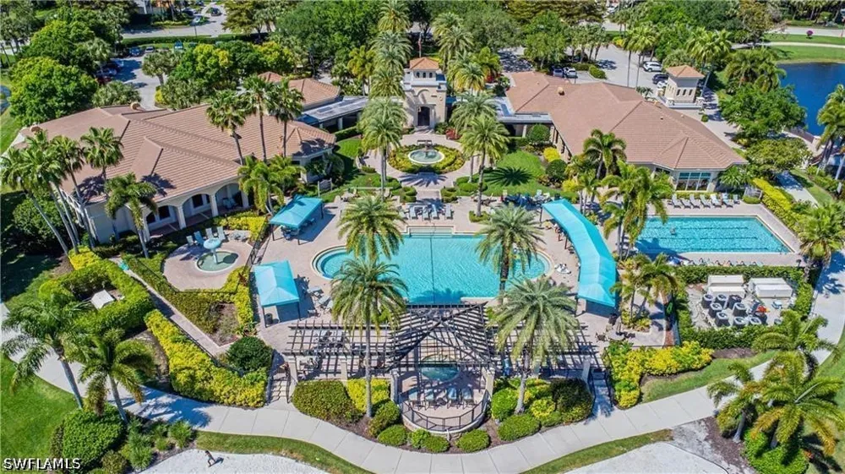
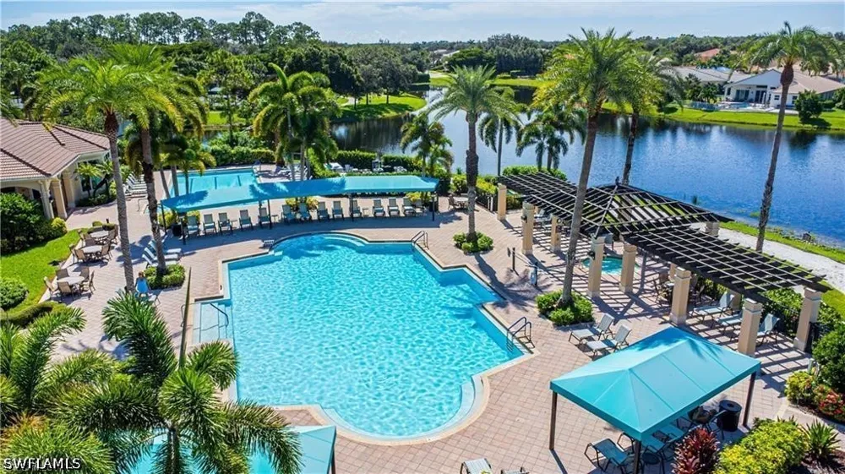
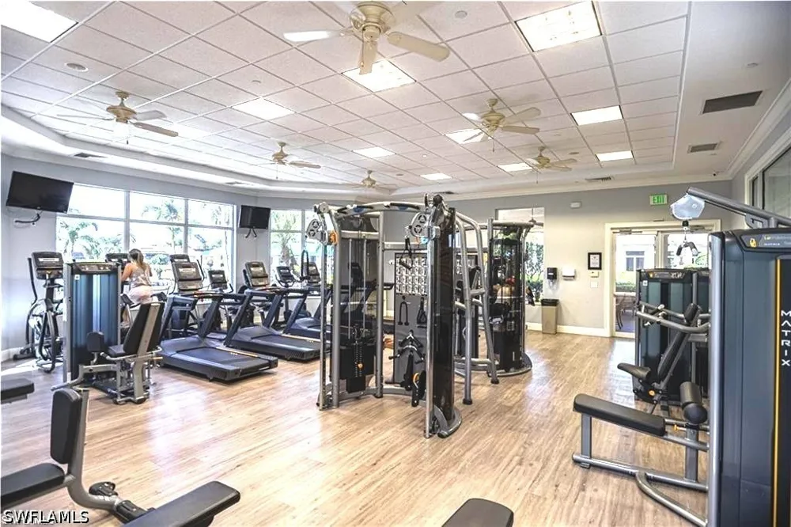
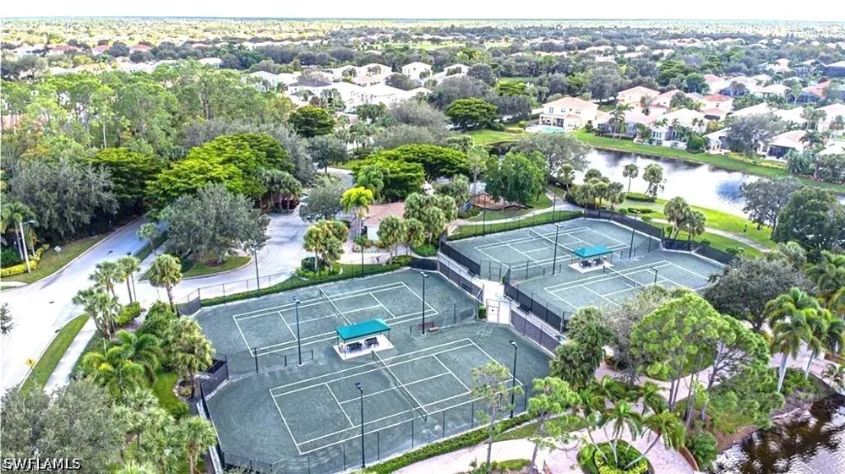
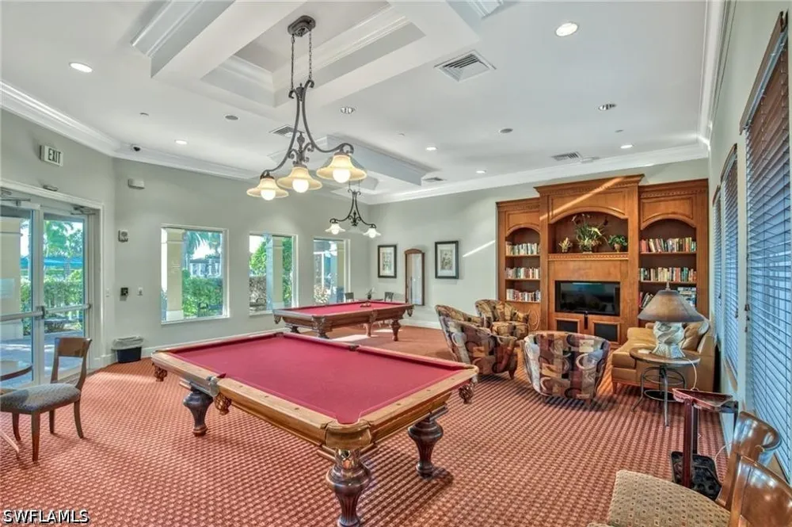
includes dedicated AC/Heat unit. Upstairs, enjoy a spacious loft/bonus area, three oversized guest bedrooms, and two full bathrooms — perfect for family or guests. Step outside to your private solar-heated salt water pool and soak up the Florida sunshine! The pool is powered by Brand New pump system. Grand chandelier, Tinted windows at the entrance, and new light fixtures throughout the first floor. California type build-in closets throughout the house .Gas powered generator with 2 above ground 120LB (each) propane gas tanks. Remote controlled roll-down shutters on 1st floor. Two zone A/C systems individually controlled. Saturnia Lakes offers resort-style living with a multi-million-dollar clubhouse featuring a heated resort and lap pool, kiddie pool, hot tub, fitness center, dance studio, internet café, saunas, massage rooms, billiards, ballroom, 4 clay tennis courts, basketball court, putting green, playground, and miles of scenic walking paths and Nature Preserve Park. Located in an A-rated N.Naples school district, close to shopping, dining, and Naples’ white sand beaches.
Property Details
- Interior
- Closet Cabinetry, Cathedral Ceilings, French Doors Atrium Doors, High Ceilings, Pantry, Cable Tv, Vaulted Ceilings, Walk In Clos
- Cooling
- 1
- Heating
- Central, Electric
- Cooling Features
- Central Air, Ceiling Fans, Electric, Other, Zoned
- Bedrooms
- 4
- Bathrooms
- 3.5
- Full Baths
- 3
- Half Baths
- 1
- View
- Golf Course,Landscaped
- Lot Features
- Sprinklers Automatic
- Stories
- 2
- Lot Description
- Sprinklers Automatic
- Pool
- 1
- Pool Description
- Concrete, Heated, In Ground, Pool Equipment, Solar Heat, Salt Water, Community
- Pool Features
- Concrete, Heated, In Ground, Pool Equipment, Solar Heat, Salt Water, Community
- Exterior Features
- Sprinkler Irrigation
- Exterior Materials
- Sprinkler Irrigation
- Acres
- 0.0
- Square Feet
- 3973.0
- Lot Size (sqft)
- 0.18
- Parking Features
- Attached, Covered, Driveway, Garage, Guest, Paved, Garage Door Opener
- Parking
- 1
- Parking Type
- Garage
- Parking Garage Spaces
- 3.0
- Parking Carport Spaces
- 0.0
- Property Type
- Rental
- Style
- Two Story, Stilt
- Property Subtype Additional
- Single Family Residence
- Year Built
- 2003
- Foundation
- Pillar Post Pier
- Sewer Information
- Public Sewer
- Utility Source
- Public
- Utility Features
- Cable Available, High Speed Internet Available, Underground Utilities
- Appliances
- Dryer, Dishwasher, Freezer, Disposal, Ice Maker, Microwave, Range, Refrigerator, Refrigerator With Ice Maker, Self Cleaning Oven
- Subdivision
- SATURNIA LAKES
- Community Features
- Gated, Tennis Courts, Street Lights
- County
- Collier
- Region
- Naples
- Original List Price
- $6,900
- Days on Market (Cumulative)
- 1
- HOA Fees
- 0.0
Location
Legal
IDX information is provided exclusively for personal, non-commercial use, and may not be used for any purpose other than to identify prospective properties consumers may be interested in purchasing. Information is deemed reliable but not guaranteed.
Provided By
Listed by Serge Grobman, LLC (#N641615)
Listing Office: Waterfront Realty Group Inc (#WRGI)