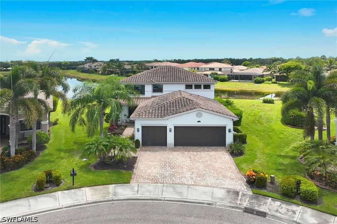
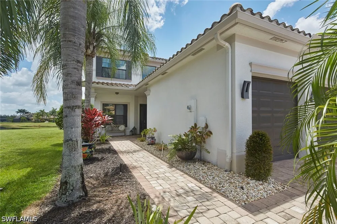
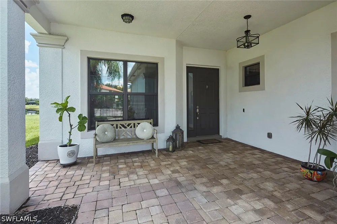
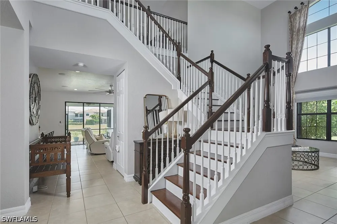
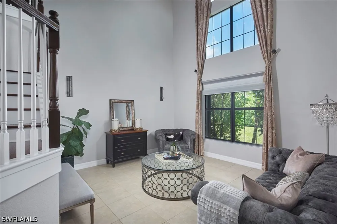
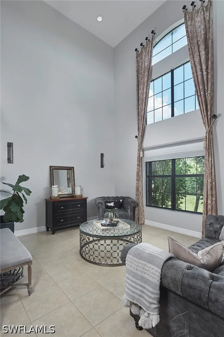
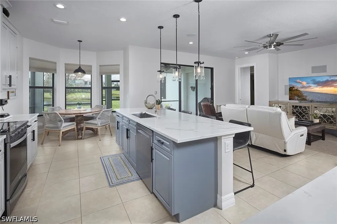
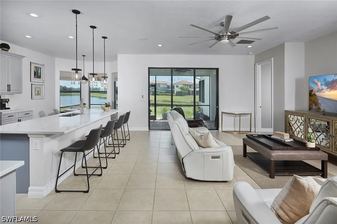
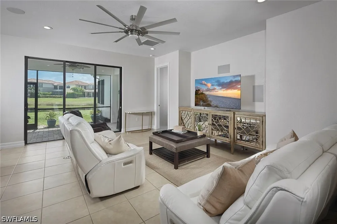
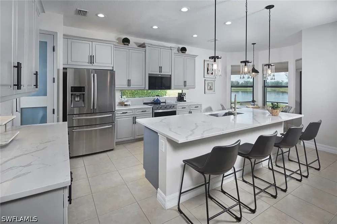
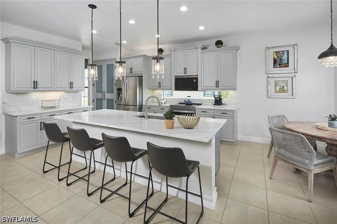
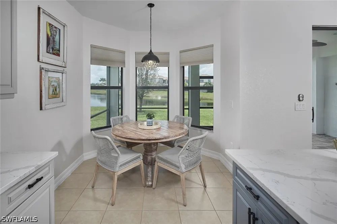
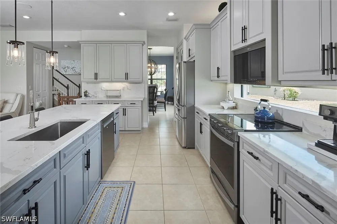
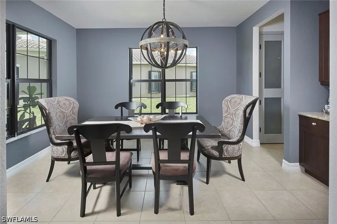
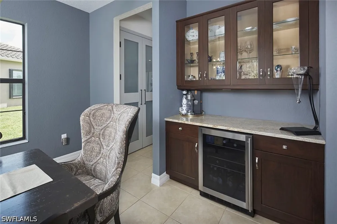
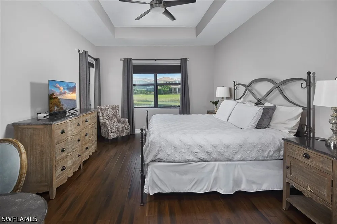
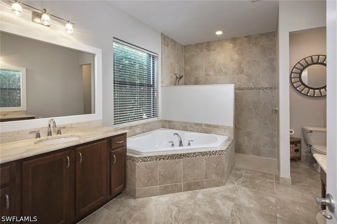
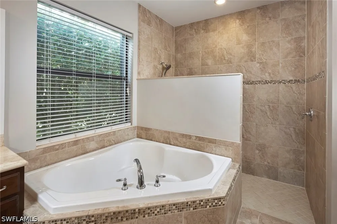
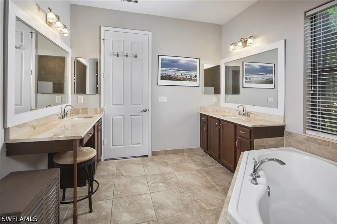
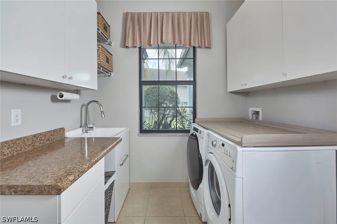
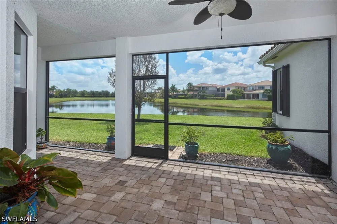
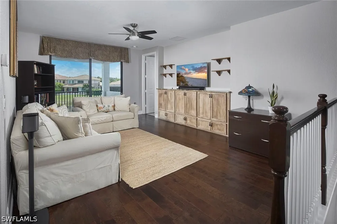
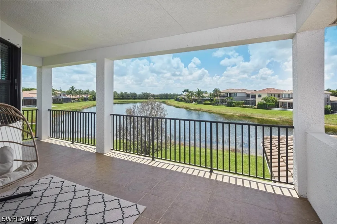
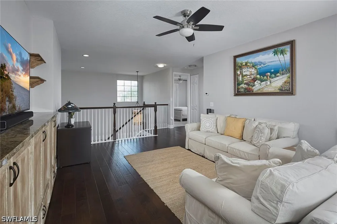
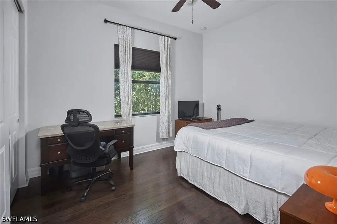
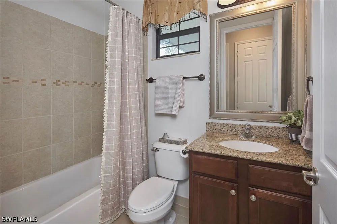
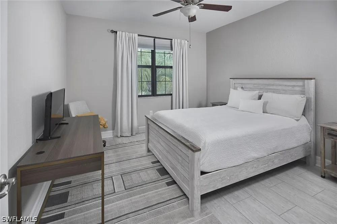
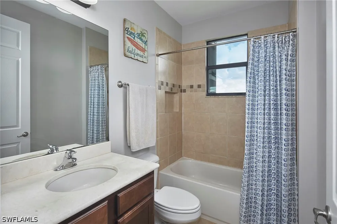
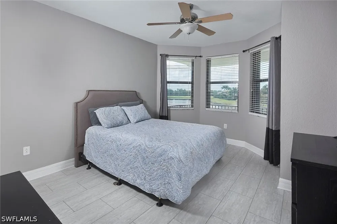
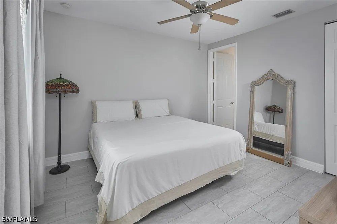
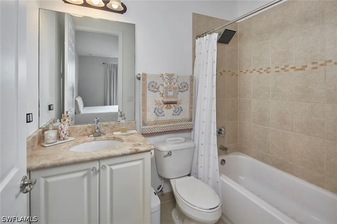
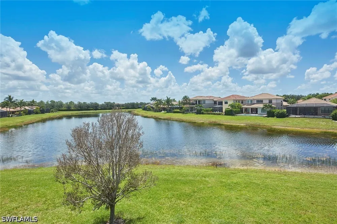
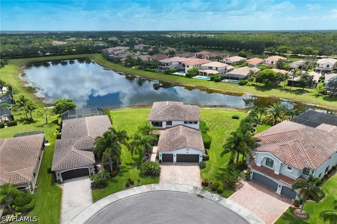
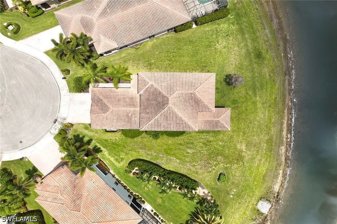
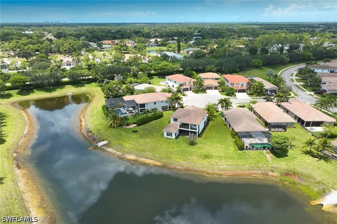
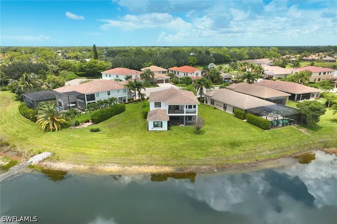
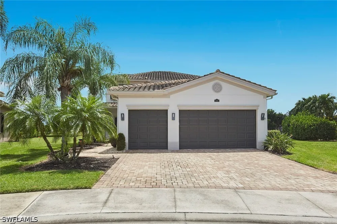
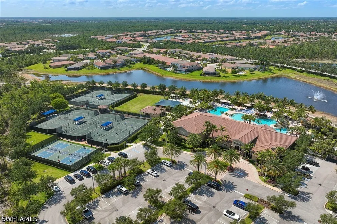
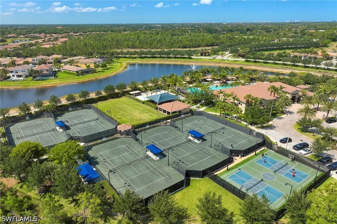
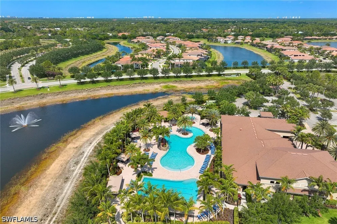
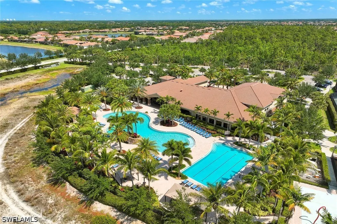
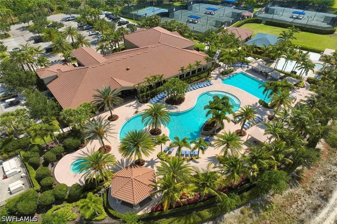
It all starts with the homesite, southeast exposure and a 1/3-acre lakefront property on a cul-de-sac in desirable Riverstone. The moment you enter, the two-story foyer with its wide staircase having dark banisters makes you appreciate this spacious Merlot floor plan. The popular five-bedroom-plus-a-loft, four-bath home is desirable for many living situations. Its flexibility affords privacy for all, with the main level offering the primary bedroom suite and guest bedroom with a hall bath. The second level offers three additional bedrooms (one is en-suite), an open loft, two baths and a 26-foot covered veranda offering peaceful lake and sunset views for you and your family and/or guests. Special features include a two-story ceiling in the foyer and formal living room, an open kitchen with island, glass window backsplash, pantry, family room, formal and informal dining areas, dry bar, screened lanai, utility room with storage cabinets and sink, three-car garage and storm protection features. The main level owners suite is spacious with dual walk-in closets, a separate tub plus walk-in shower and double vanities. The community's resort-style amenities feature a large pool, a lap pool, a splash pad, a playground, pickleball and tennis courts, a state-of-the-art sports gym, fitness center, a game room, a full kitchen and many community areas and a boardwalk. Riverstone is a gated community in desirable North Naples with proximity to schools, shopping, medical facilities, entertainment venues, Interstate 75 and famous Gulf beaches.
Property Details
- Interior
- Breakfast Bar, Bedroom On Main Level, Bathtub, Closet Cabinetry, Separate Formal Dining Room, Dual Sinks, Entrance Foyer, Eat In
- Cooling
- 1
- Heating
- Central, Electric
- Cooling Features
- Central Air, Ceiling Fans, Electric, Zoned
- Bedrooms
- 5
- Bathrooms
- 4.0
- Full Baths
- 4
- View
- Landscaped,Lake
- Lot Features
- Cul De Sac, Irregular Lot, Oversized Lot, Pond On Lot, Sprinklers Automatic
- Stories
- 2
- Lot Description
- Cul De Sac, Irregular Lot, Oversized Lot, Pond On Lot, Sprinklers Automatic
- Pool Description
- Community
- Pool Features
- Community
- Exterior Features
- Sprinkler Irrigation, Patio, Room For Pool, Shutters Electric, Shutters Manual
- Exterior Materials
- Sprinkler Irrigation, Patio, Room For Pool, Shutters Electric, Shutters Manual
- Acres
- 0.0
- Square Feet
- 3215.0
- Lot Size (sqft)
- 0.32
- Parking Features
- Attached, Covered, Driveway, Garage, Paved, On Street, Garage Door Opener
- Parking
- 1
- Parking Type
- Garage
- Parking Garage Spaces
- 3.0
- Parking Carport Spaces
- 0.0
- Property Type
- Purchase
- Style
- Two Story
- Property Subtype Additional
- Single Family Residence
- Year Built
- 2012
- Roof
- Tile
- Sewer Information
- Public Sewer
- Utility Source
- Public
- Utility Features
- Cable Available, High Speed Internet Available, Underground Utilities
- Appliances
- Dryer, Dishwasher, Disposal, Ice Maker, Microwave, Range, Refrigerator, Refrigerator With Ice Maker, Self Cleaning Oven, Washer
- Subdivision
- Riverstone
- Community Features
- Gated, Tennis Courts, Street Lights
- Elementary School
- LAUREL OAK
- Middle School
- OAKRIDGE
- High School
- AUBREY ROGERS
- County
- Collier
- Region
- Naples
- Original List Price
- $1,025,000
- Days on Market (Cumulative)
- 7
- Taxes Annual
- $5,971
- HOA
- 1
- HOA Fees
- 1515.0
- Ownership
- Single Family
- MLS #
- 226029990
Location
Legal
IDX information is provided exclusively for personal, non-commercial use, and may not be used for any purpose other than to identify prospective properties consumers may be interested in purchasing. Information is deemed reliable but not guaranteed.
Provided By
Listed by Patrick O'Connor, PA (#602337)
Listing Office: Premier Sotheby's Int'l Realty (#PREM06)
Provided By (Buyer)
Buyer's Agent: NMLS NMLS (#NMLS)